Description
House Plan NDG 1343 – Maple Street: A Cozy 4‑Bedroom Two‑Story with Single‑Car Garage House Plan NDG 1343 – Maple Street is a thoughtfully designed and compact two-story home offering 1,646 sq ft of thoughtfully arranged living space. With 4 bedrooms, 3 bathrooms, and a 1‑car garage, this plan is ideal for growing families or those seeking a stylish yet functional layout. Key... Read full description Show less
House Plan NDG 1343 – Maple Street: A Cozy 4‑Bedroom Two‑Story with Single‑Car Garage
House Plan NDG 1343 – Maple Street is a thoughtfully designed and compact two-story home offering 1,646 sq ft of thoughtfully arranged living space. With 4 bedrooms, 3 bathrooms, and a 1‑car garage, this plan is ideal for growing families or those seeking a stylish yet functional layout.
Key Features:
-
Family-Friendly Configuration
A spacious master suite paired with three additional bedrooms makes it perfect for family living, guest accommodations, or home office flexibility. -
Compact Garage Convenience
A single-car garage provides practical covered parking or secure storage, ideal for urban lots or homeowners with limited driveway space. -
Curb Appeal with Practicality
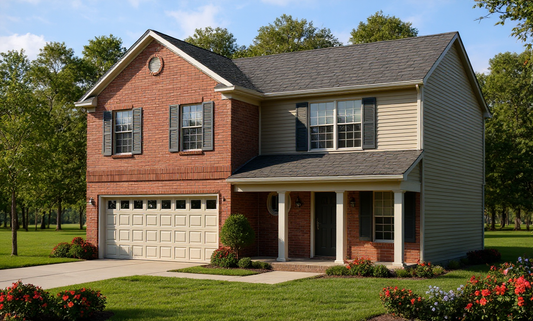
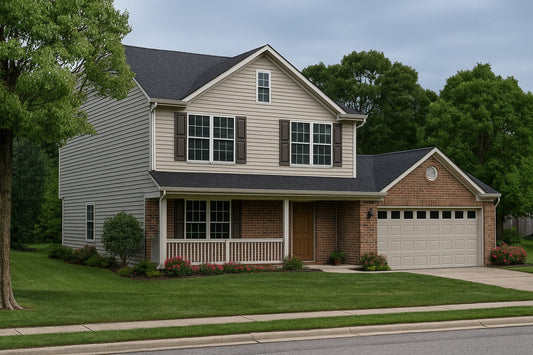
The image suggests a traditional elevation with clean lines and inviting windows, delivering a timeless aesthetic that fits a range of neighborhood styles.
Why Maple Street Works for Savvy Buyers:
-
Right‑sized Living
At 1,646 sq ft, this plan strikes a smart balance between livability and simplicity, perfect for those who value functionality without excess. -
Cost‑Effective Footprint
A compact width and two-story layout reduce foundation and roof costs while still delivering essential features and rooms.
Ready to build a home that combines smart design, family-friendly features, and efficient use of space? House Plan NDG 1343 – Maple Street offers the perfect blend of style and functionality for modern living on a narrow lot. Discover how this charming two-story design can be the foundation of your next dream home.
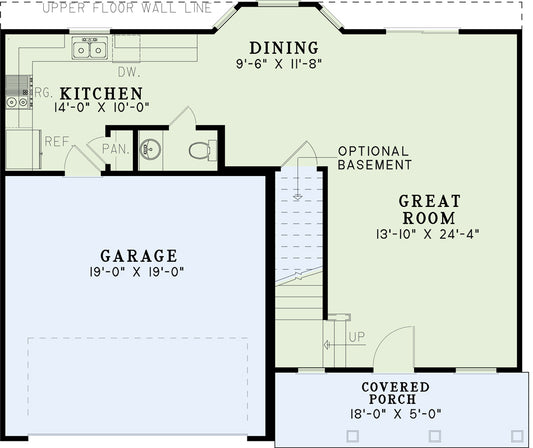
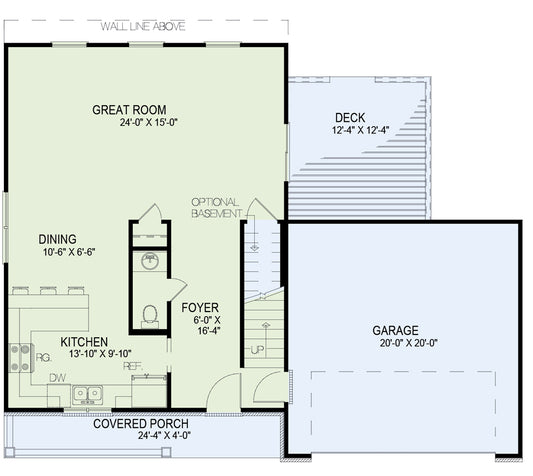
Floor Plan #1


Key Features
- Covered Front Porch
- Covered Rear Porch
- Economic Structure
- Formal Dining Room
- Great Room
- Grilling Porch
- Main Floor Master
- Narrow Lot House Plans
- Open Floor Plan House Plans
- Peninsula/Eating Bar
- Split Bedroom Design
- Walk-in Closet
Plan Collections
- Affordable House Plans Collection
Plan Styles
- Country Home House Plans
- Low Country House Plans
- Southern House Plans
- Traditional House Plans
House Plan 1343 Maple Street, Affordable House Plan
Want to customize this plan?
Work directly with our in-house design team.
Questions or prefer to order by phone? (870) 931-5777
Home Specifications
- Total Living Space: 1646
- Bedrooms: 4
- Full Baths: 3
- Half Baths: 1
- Garage: 1 Bay Yes
- Garage/Carport Type: Front Load
- Garage (Sq. Ft.): 251 Sq.Ft.
- Carport: N/A
- Stories: 2.0
- Main Floor (Sq. Ft.): 1004 Sq.Ft
- Upper Floor (Sq. Ft.): 642 Sq.Ft.
- Lower Floor (Sq. Ft.): N/A
- Bonus (Sq.Ft): N/A
- Lower Bonus (Sq. Ft.): N/A
- Porch (Sq. Ft.): 178 Sq.Ft.
- Roof Pitch: 8:12
- Porch Roof Pitch: 5:12
- Ridge Height (Ft.) 27
- Ridge Height (In.) 10
- Wall Construction: 2x4
- Main Ceiling Height: 8
- Upper Ceiling Height: 8
- Lower Ceiling Height: N/A
- Vaulted Ceiling: No
- Customizable: Yes
- Width (Ft): 27
- Width (In.) N/A
- Depth (Ft): 60
- Depth (In.) N/A
- Total Sq. Ft. 2075 Sq.Ft.