Description
Discover Your Dream Home with House Plan NDG 1621 – Briarsfield Cove | Nelson Design Group Looking for exceptional house plans that blend rustic charm with modern functionality?Introducing House Plan NDG 1621 – Briarsfield Cove, a stunning single-story ranch crafted with elegance and practical living in mind. Sprawling Layout: 2,879 sq ft of thoughtfully designed living space, plus an expansive 1,006 sq ft... Read full description Show less
Discover Your Dream Home with House Plan NDG 1621 – Briarsfield Cove | Nelson Design Group
Looking for exceptional house plans that blend rustic charm with modern functionality?
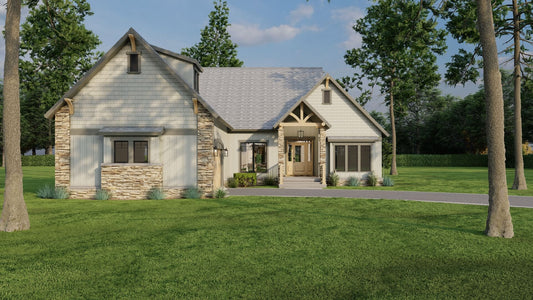
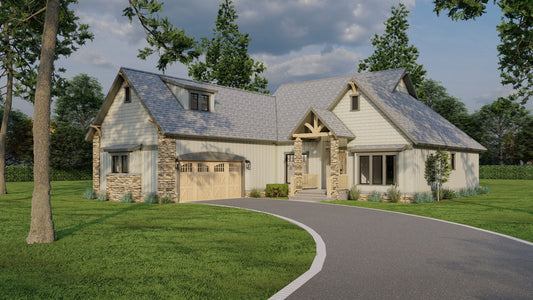
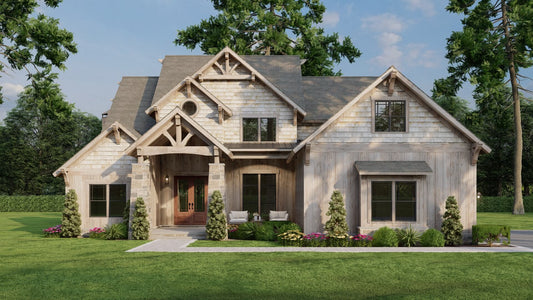
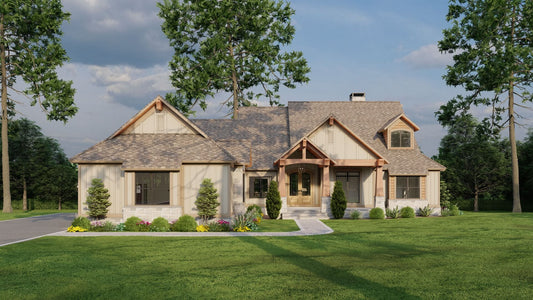
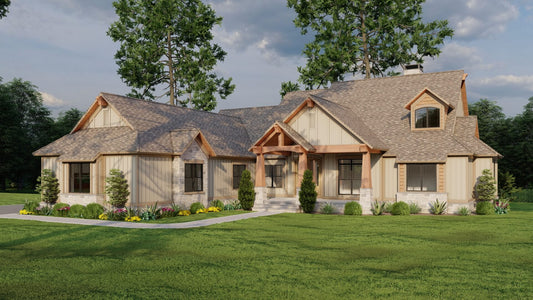
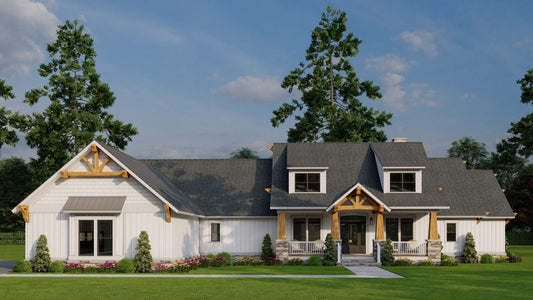
Introducing House Plan NDG 1621 – Briarsfield Cove, a stunning single-story ranch crafted with elegance and practical living in mind.
- Sprawling Layout: 2,879 sq ft of thoughtfully designed living space, plus an expansive 1,006 sq ft porch—ideal for indoor-outdoor living.
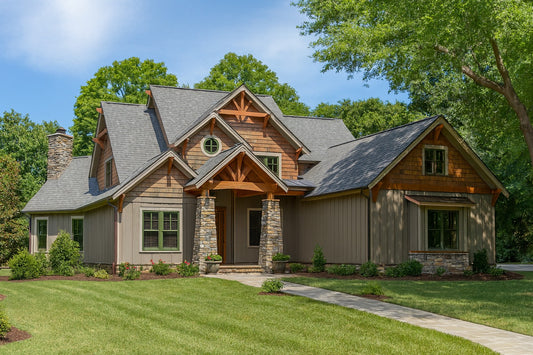
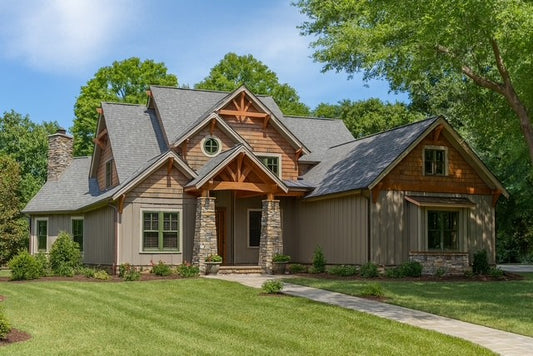
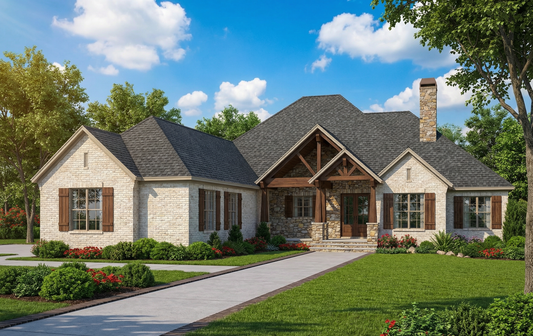
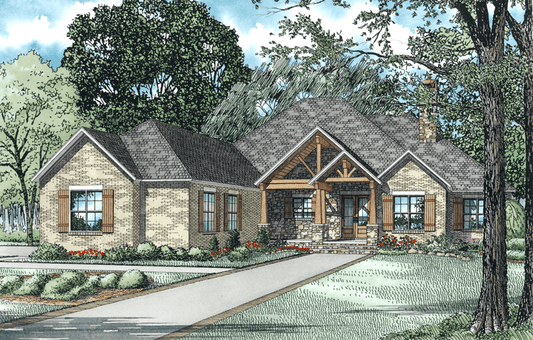
- Inviting Exterior: Brick and stone façade, complemented by a bold timber beam gabled front porch that exudes warmth and curb appeal.
- Open Great Room: Featuring a dramatic 12-foot vaulted ceiling, seamlessly connected to the kitchen and dining areas, and extending to a serene screened porch.
- Chef-Ready Kitchen: Equipped with a central prep island, ample counter space, and a peninsula breakfast bar—designed for everyday life and entertaining.
- Luxury Master Suite: Includes a cozy gas fireplace, abundant natural light, and a spa-style bath with corner whirlpool tub, glass-enclosed shower, dual vanities, and a massive walk-in closet that doubles as a safe room.
- Smart Layout: Two additional bedrooms share a full bathroom, positioned for privacy and comfort.
- Outdoor Entertaining: A screened porch flows into an outdoor grilling porch complete with fireplace—perfect for cool evenings or weekend gatherings.
-
Generous Footprint: Total area—including 911 sq ft garage space—adds up to 4,796 sq ft, offering space and versatility.
Search less, build smart—your ideal house plan starts here.
Floor Plan #1

Key Features
- Covered Front Porch
- Covered Rear Porch
- Fireplace in Master
- Formal Dining Room
- Great Room
- Grilling Porch
- Home Office/Study
- Jack & Jill Bathroom
- Kitchen Island
- Main Floor Master
- Media Room
- Mudroom
- Open Floor Plan House Plans
- Outdoor Living Space
- Peninsula/Eating Bar
- Saferoom
- Screened Porch
- Split Bedroom Design
- Walk-in Closet
- Walk-in-Pantry
Plan Collections
- Customizable Exteriors House Plans Collection
- Rustic Ridge House Plans Collection
Plan Styles
- Craftsman House Plans
- Rustic House Plans
- Traditional House Plans
House Plan 1621 Briarsfield Cove, Rustic House Plan
House Plan:NDG 1621
$1,850.00
/
Shipping calculated at checkout.
Want to customize this plan?
Work directly with our in-house design team.
Questions or prefer to order by phone? (870) 931-5777
Home Specifications
- Total Living Space: 2879
- Bedrooms: 3
- Full Baths: 2
- Half Baths: 1
- Garage: 3 Bay Yes
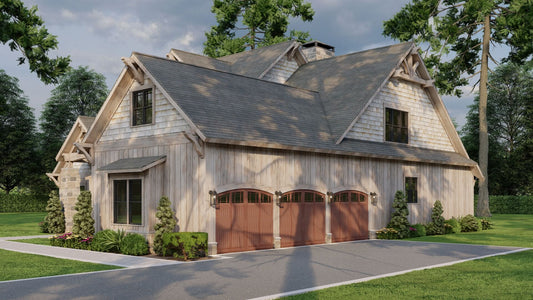
- Garage/Carport Type: Side Load
- Garage (Sq. Ft.): 911 Sq.Ft.
- Carport: N/A
- Stories: 1.0
- Main Floor (Sq. Ft.): 2879 Sq.Ft
- Upper Floor (Sq. Ft.): N/A
- Lower Floor (Sq. Ft.): N/A
- Bonus (Sq.Ft): N/A
- Lower Bonus (Sq. Ft.): N/A
- Porch (Sq. Ft.): 1006 Sq.Ft.
- Roof Pitch: 10:12
- Porch Roof Pitch: N/A
- Ridge Height (Ft.) 31
- Ridge Height (In.) 8
- Wall Construction: 2x4
- Main Ceiling Height: 10
- Upper Ceiling Height: N/A
- Lower Ceiling Height: N/A
- Vaulted Ceiling: Yes
- Customizable: Yes
- Width (Ft): 68
- Width (In.) 2
- Depth (Ft): 100
- Depth (In.) 9
- Total Sq. Ft. 4796 Sq.Ft.