Description
House Plan NDG 1635 – Home on the Ridge: Compact Mountain Retreat with Rustic Charm House Plan 1635, known as Home on the Ridge, is a beautifully designed compact mountain house plan that combines rustic charm with efficient living. With approximately 700 square feet of thoughtfully planned space, this design is perfect for a lake... Read full description Show less
House Plan NDG 1635 – Home on the Ridge: Compact Mountain Retreat with Rustic Charm
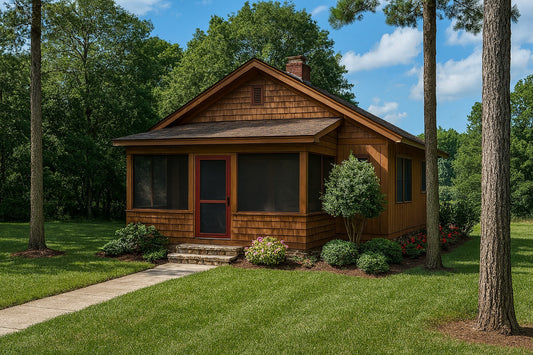
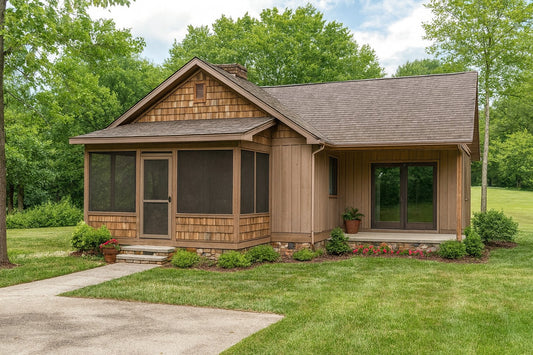
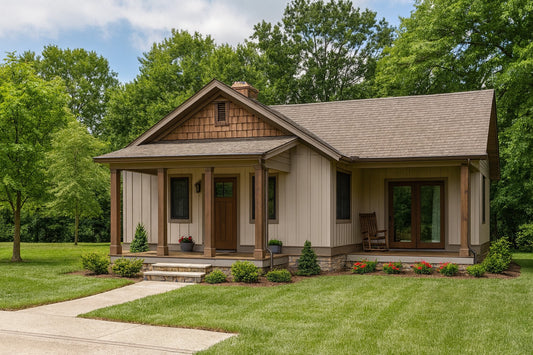
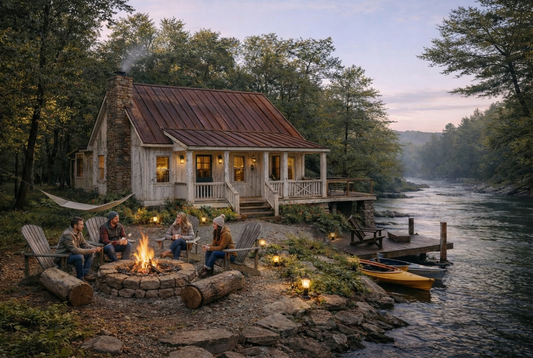

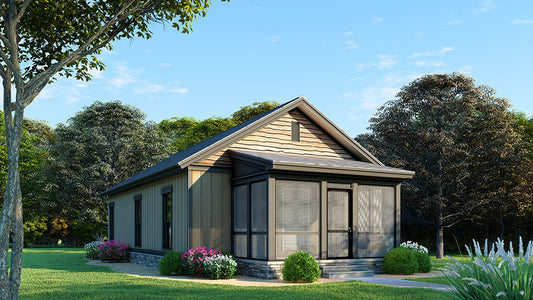
House Plan 1635, known as Home on the Ridge, is a beautifully designed compact mountain house plan that combines rustic charm with efficient living. With approximately 700 square feet of thoughtfully planned space, this design is perfect for a lake house, mountain retreat, or a cozy second home.
Efficient and Comfortable Layout
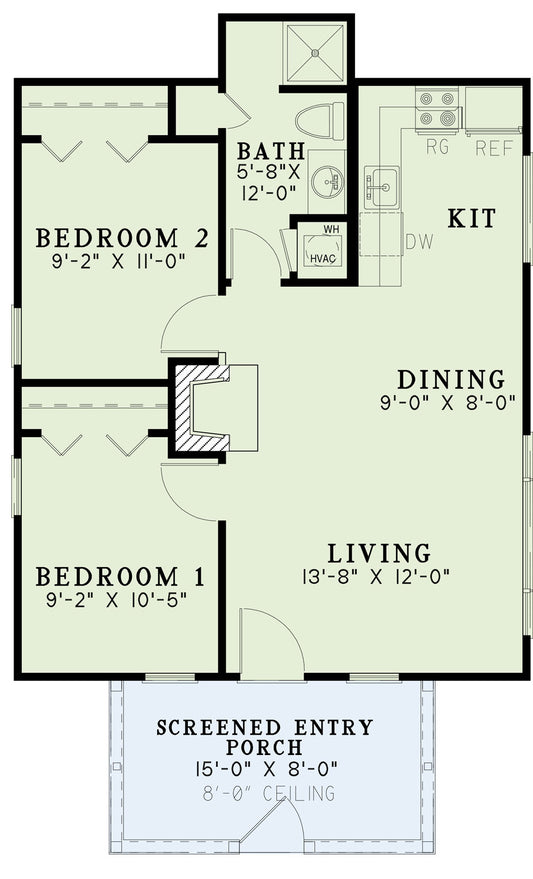
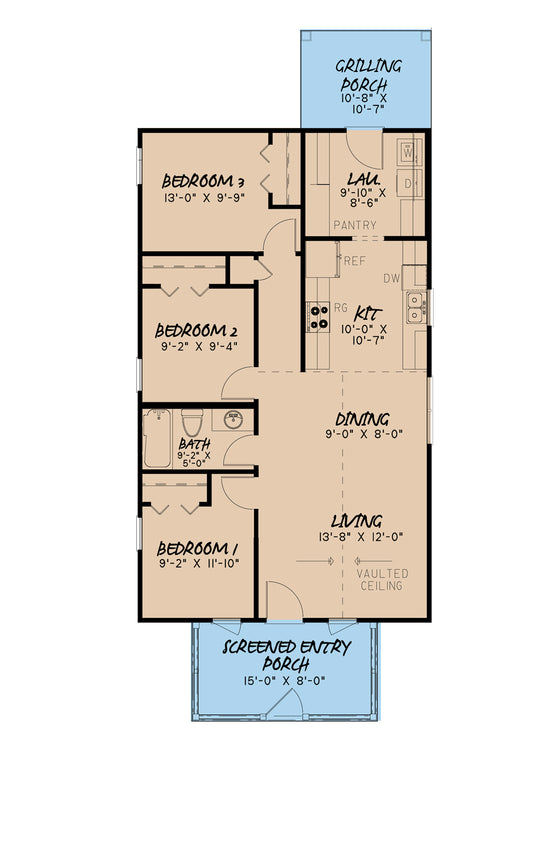
The open living area flows seamlessly into the dining space and kitchen, creating a connected and functional environment. Vaulted ceilings in the main area enhance the sense of space, making the interior feel larger than its footprint.
Private and Cozy Bedrooms
This plan includes two bedrooms located on either side of a central fireplace, providing comfortable, private retreats for both occupants. The full bathroom is designed with a vanity, shower, toilet, and linen storage to maximize usability.
Outdoor Living and Curb Appeal
A covered front porch welcomes you into the home while offering a relaxing outdoor space to enjoy the surroundings. Its charming rustic design makes a strong visual impression while extending the living area outdoors.
Floor Plan #1

Key Features
- Covered Front Porch
- Narrow Lot House Plans
- No Formal Dining
- Open Floor Plan House Plans
- Walk-in Closet
Plan Collections
- Affordable House Plans Collection
- Angler Mountain House Plans Collection
- Customizable Exteriors House Plans Collection
- Elk Valley Cabin Collection
- Tiny House Plans
Plan Styles
- Country Home House Plans
- Craftsman House Plans
- Lake House Plans
- Mountain House Plans
- Rustic House Plans
- Traditional House Plans
House Plan 1635 Home on the Ridge, Mountain House Plan
Want to customize this plan?
Work directly with our in-house design team.
Questions or prefer to order by phone? (870) 931-5777
Home Specifications
- Total Living Space: 691
- Bedrooms: 2
- Full Baths: 1
- Garage: No
- Garage/Carport Type: N/A
- Garage (Sq. Ft.): N/A
- Carport: N/A
- Stories: 1.0
- Main Floor (Sq. Ft.): 691 Sq.Ft
- Upper Floor (Sq. Ft.): N/A
- Lower Floor (Sq. Ft.): N/A
- Bonus (Sq.Ft): N/A
- Lower Bonus (Sq. Ft.): N/A
- Porch (Sq. Ft.): 120 Sq.Ft.
- Roof Pitch: 7:12
- Porch Roof Pitch: 3:12
- Ridge Height (Ft.) 16
- Ridge Height (In.) 8
- Wall Construction: 2x4
- Main Ceiling Height: 9
- Upper Ceiling Height: N/A
- Lower Ceiling Height: N/A
- Vaulted Ceiling: No
- Customizable: Yes
- Width (Ft): 24
- Width (In.) N/A
- Depth (Ft): 39
- Depth (In.) N/A
- Total Sq. Ft. 811 Sq.Ft.