Description
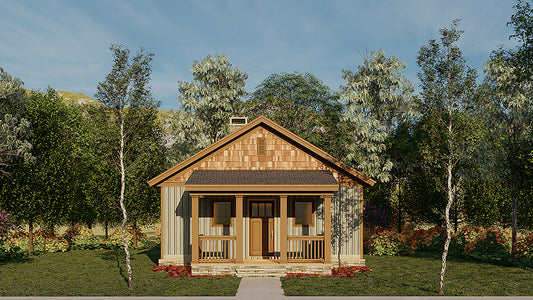
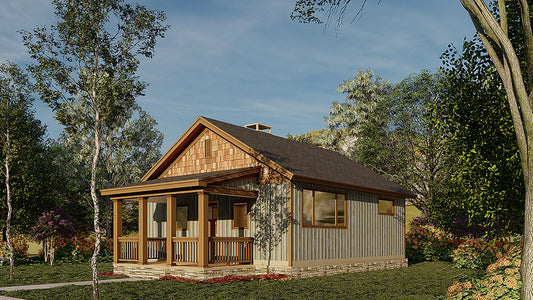
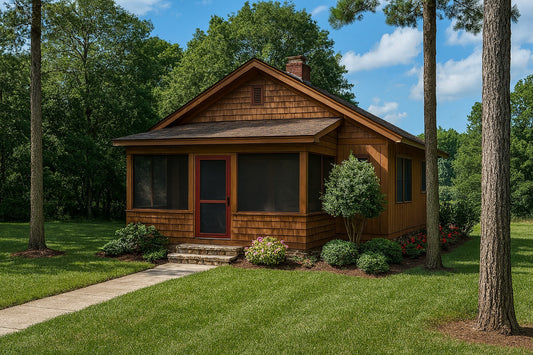
Compact Comfort in a Timeless Design: House Plan NDG 1638B – Moss Landing II If you're searching for house plans that deliver maximum livability in a compact footprint, Moss Landing II Plan NDG 1638B is a standout choice. This charming, one-story home brings together simplicity, style, and efficiency—perfect for small families, retirees, guest homes, or vacation... Read full description Show less
Compact Comfort in a Timeless Design: House Plan NDG 1638B – Moss Landing II
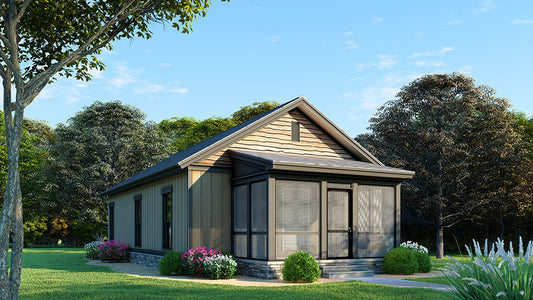
If you're searching for house plans that deliver maximum livability in a compact footprint, Moss Landing II Plan NDG 1638B is a standout choice. This charming, one-story home brings together simplicity, style, and efficiency—perfect for small families, retirees, guest homes, or vacation retreats.
Why Moss Landing II Is a Top Pick for Small House Plans
-
Smart, Space-Efficient Design
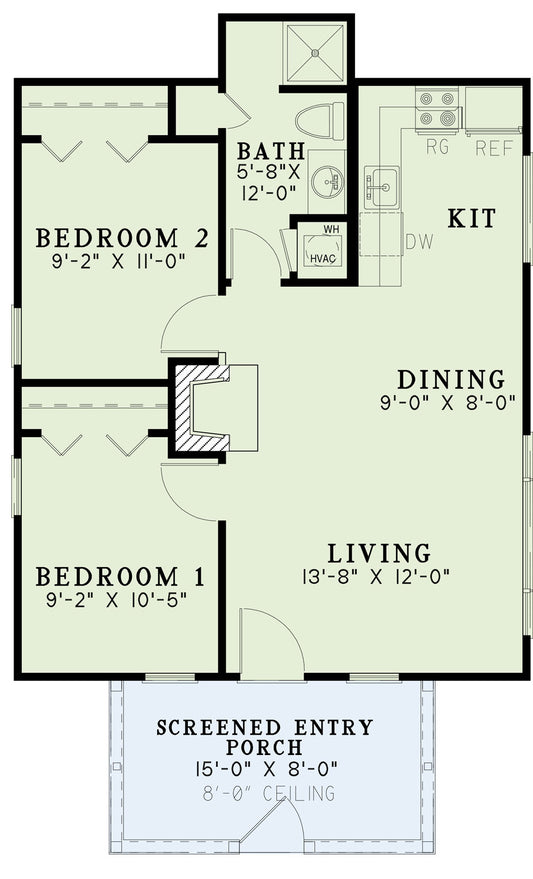
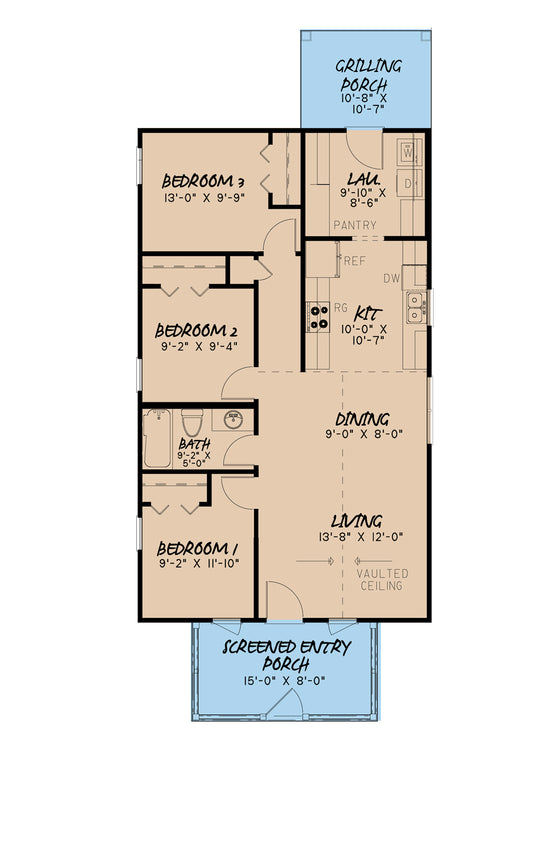
With 859 square feet of heated living space, this plan offers 2 bedrooms and 1 full bath in a layout that feels open, bright, and thoughtfully organized. -
Inviting Front Porch with Classic Appeal
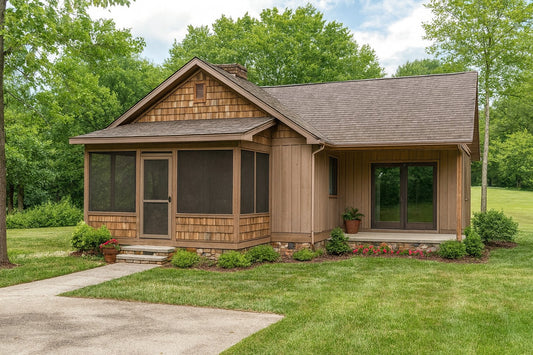
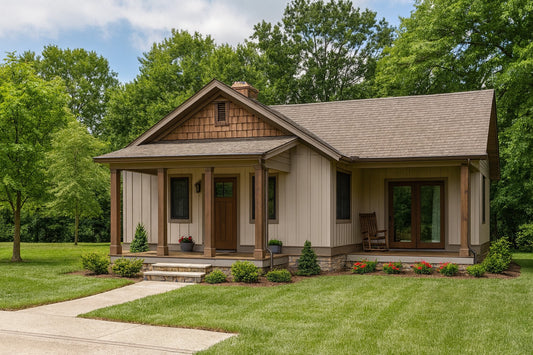
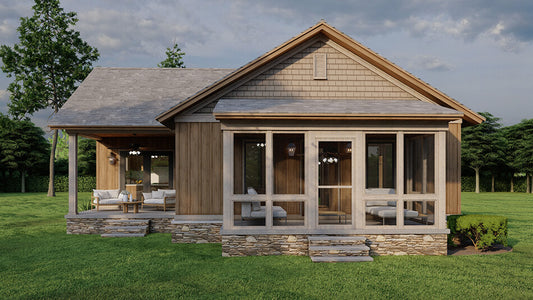
A screened front porch welcomes you home and adds a cozy outdoor space ideal for relaxing evenings or morning coffee. It also enhances curb appeal and captures the spirit of Southern or cottage-style homes. -
Vaulted Living Area for an Open Feel
The great room, kitchen, and dining areas are connected under a vaulted ceiling, creating a spacious and airy atmosphere. A fireplace anchors the space, adding warmth and charm. -
Kitchen with Eat-At Bar
The kitchen includes an island bar, offering both additional seating and functionality—perfect for casual meals, entertaining, or family interaction. -
Grilling Porch Adds Outdoor Living Space
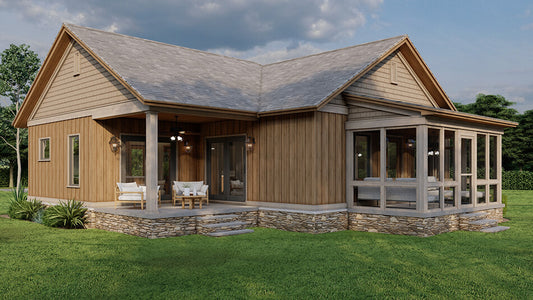
A rear grilling porch extends the kitchen outdoors, allowing for easy weekend cookouts and effortless indoor-outdoor flow. -
Two Comfortable Bedrooms
The bedrooms are sized for comfort, with thoughtful placement for privacy. The full bath is centrally located for convenience.
Floor Plan #1

Key Features
- Covered Front Porch
- Great Room
- Grilling Porch
- Narrow Lot House Plans
- Open Floor Plan House Plans
- Screened Porch
- Vaulted High Cathedral Ceiling
Plan Collections
- Tiny House Plans
Plan Styles
- Country Home House Plans
- Rustic House Plans
- Traditional House Plans
House Plan 1638B Moss Landing II, Tiny House Plan
House Plan:NDG 1638B
$1,000.00
/
Shipping calculated at checkout.
Want to customize this plan?
Work directly with our in-house design team.
Questions or prefer to order by phone? (870) 931-5777
Home Specifications
- Total Living Space: 859
- Bedrooms: 2
- Full Baths: 1
- Garage: No
- Garage/Carport Type: N/A
- Garage (Sq. Ft.): N/A
- Carport: N/A
- Stories: 1.0
- Main Floor (Sq. Ft.): 859 Sq.Ft
- Upper Floor (Sq. Ft.): N/A
- Lower Floor (Sq. Ft.): N/A
- Bonus (Sq.Ft): N/A
- Lower Bonus (Sq. Ft.): N/A
- Porch (Sq. Ft.): 239 Sq.Ft.
- Roof Pitch: 7:12
- Porch Roof Pitch: 3:12
- Ridge Height (Ft.) 16
- Ridge Height (In.) 8
- Wall Construction: 2x4
- Main Ceiling Height: 9
- Upper Ceiling Height: N/A
- Lower Ceiling Height: N/A
- Vaulted Ceiling: Yes
- Customizable: Yes
- Width (Ft): 36
- Width (In.) N/A
- Depth (Ft): 39
- Depth (In.) N/A
- Total Sq. Ft. 1098 Sq.Ft.