Description
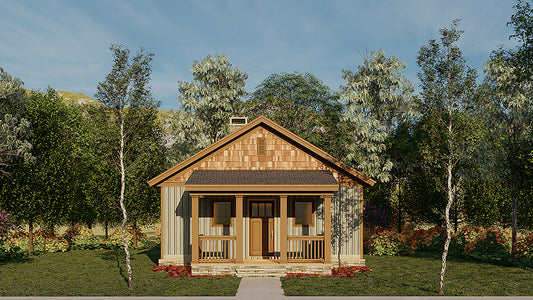
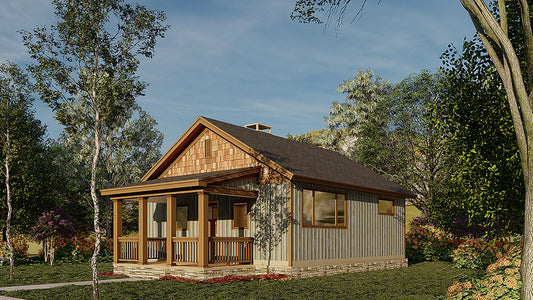
Home on the Ridge II – House Plan 1635B: Compact Mountain-Style Retreat House Plan 1635B, Home on the Ridge II, is a charming, compact mountain house plan designed for comfort and efficiency. With approximately 691 square feet of living space, this plan is perfect for a lake house, mountain cabin, or peaceful getaway. Efficient and... Read full description Show less
Home on the Ridge II – House Plan 1635B: Compact Mountain-Style Retreat
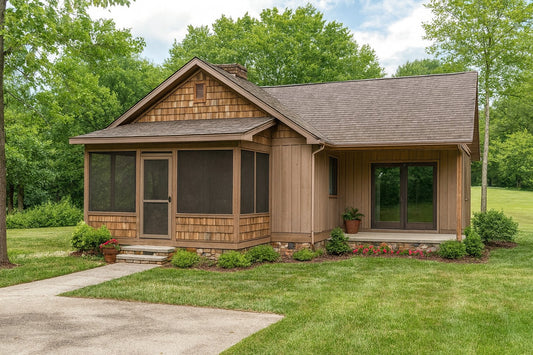
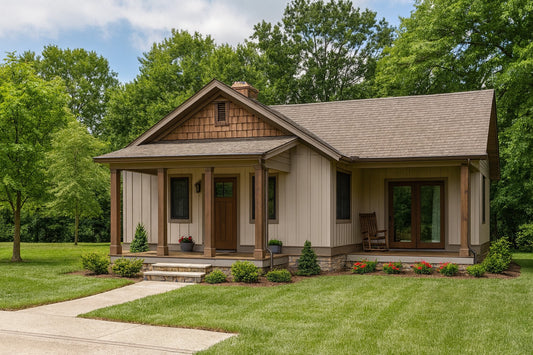

House Plan 1635B, Home on the Ridge II, is a charming, compact mountain house plan designed for comfort and efficiency. With approximately 691 square feet of living space, this plan is perfect for a lake house, mountain cabin, or peaceful getaway.
Efficient and Comfortable Layout
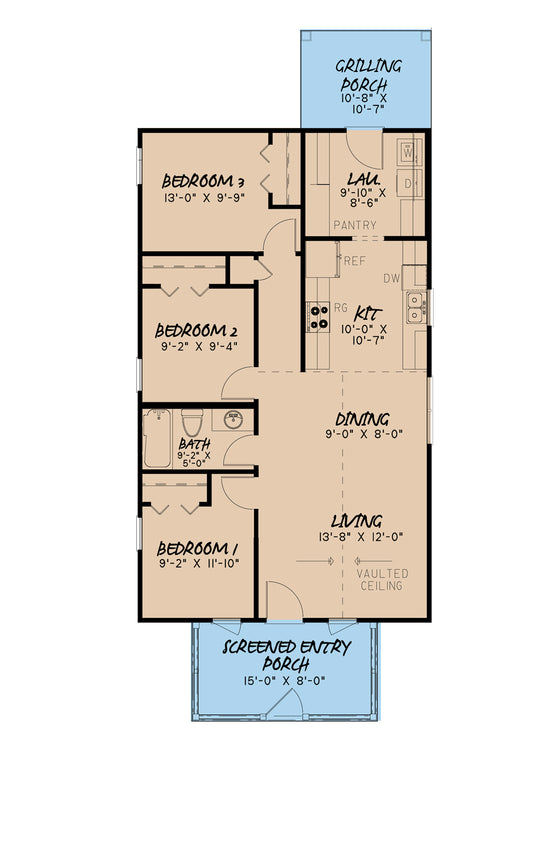
The open living area flows seamlessly into the dining space and kitchen, creating a connected and functional environment. A central fireplace adds warmth and serves as a focal point for the home.
Private Bedrooms and Bath
The plan includes two bedrooms positioned on either side of the main living area, providing privacy for occupants. A full bathroom is thoughtfully designed for convenience and space efficiency.
Outdoor Living and Curb Appeal
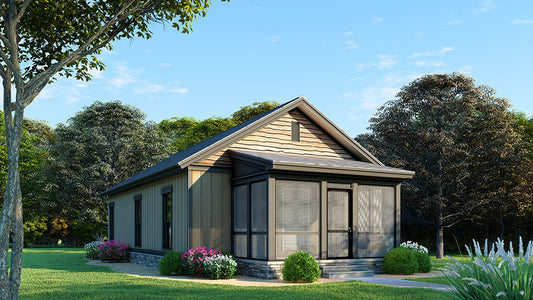
A screened front porch provides a relaxing outdoor space and enhances the home’s welcoming appearance. This feature expands living space while offering a comfortable place to enjoy nature.
Floor Plan #1

Key Features
- Covered Front Porch
- No Formal Dining
- Open Floor Plan House Plans
- Screened Porch
Plan Collections
- Angler Mountain House Plans Collection
- Tiny House Plans
Plan Styles
- Lake House Plans
- Country Home House Plans
- Craftsman House Plans
- Mountain House Plans
- Rustic House Plans
- Traditional House Plans
House Plan 1635B Home on the Ridge II, Mountain House Plan
Want to customize this plan?
Work directly with our in-house design team.
Questions or prefer to order by phone? (870) 931-5777
Home Specifications
- Total Living Space: 691
- Bedrooms: 2
- Full Baths: 1
- Garage: No
- Garage/Carport Type: N/A
- Garage (Sq. Ft.): N/A
- Carport: N/A
- Stories: 1.0
- Main Floor (Sq. Ft.): 691 Sq.Ft
- Upper Floor (Sq. Ft.): N/A
- Lower Floor (Sq. Ft.): N/A
- Bonus (Sq.Ft): N/A
- Lower Bonus (Sq. Ft.): N/A
- Porch (Sq. Ft.): 120 Sq.Ft.
- Roof Pitch: 7:12
- Porch Roof Pitch: 3:12
- Ridge Height (Ft.) 16
- Ridge Height (In.) 8
- Wall Construction: 2x4
- Main Ceiling Height: 9
- Upper Ceiling Height: N/A
- Lower Ceiling Height: N/A
- Vaulted Ceiling: No
- Customizable: Yes
- Width (Ft): 24
- Width (In.) N/A
- Depth (Ft): 39
- Depth (In.) N/A
- Total Sq. Ft. 811 Sq.Ft.