Description
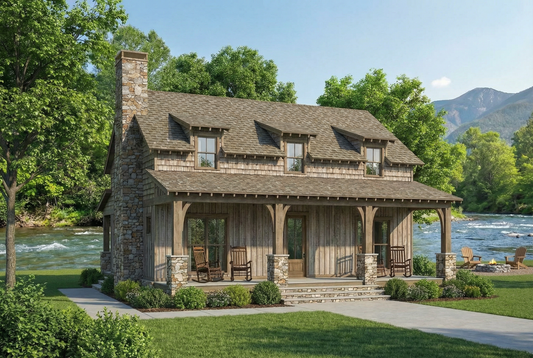
House Plan 1702 Whispering Falls – Charming Rustic Retreat with Smart Living Spaces Discover the cozy warmth and inviting character of House Plan 1702 Whispering Falls, a beautifully designed 1.5-story home offering approximately 1,294 sq ft of efficient and comfortable living space. Ideal for small families, downsizers, or vacation homeowners, this plan features 2 bedrooms... Read full description Show less
House Plan 1702 Whispering Falls – Charming Rustic Retreat with Smart Living Spaces
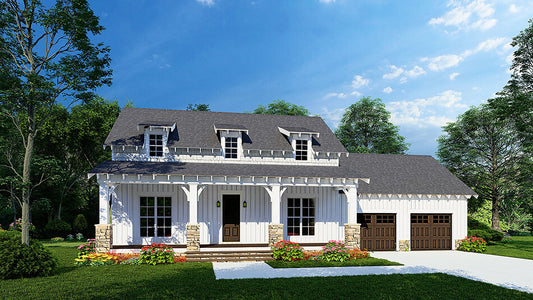
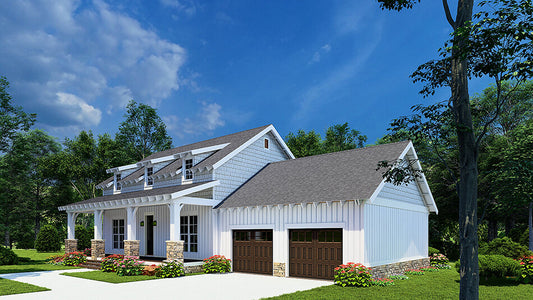
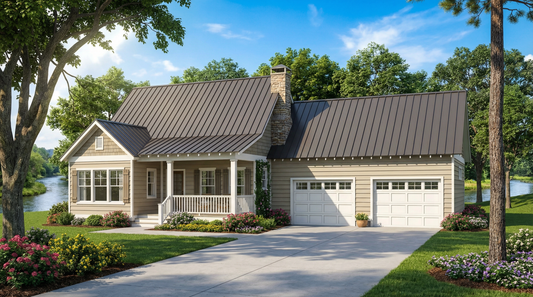
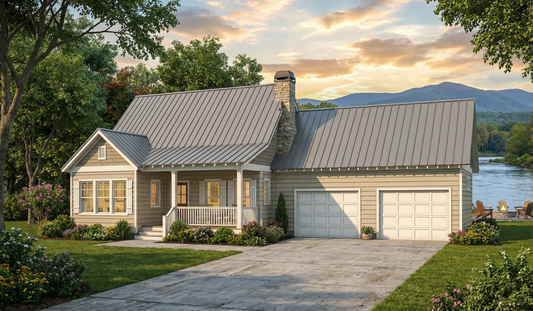
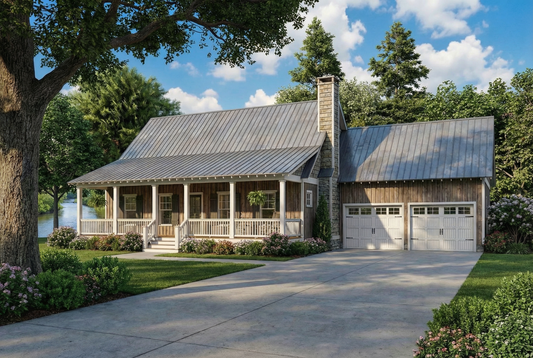
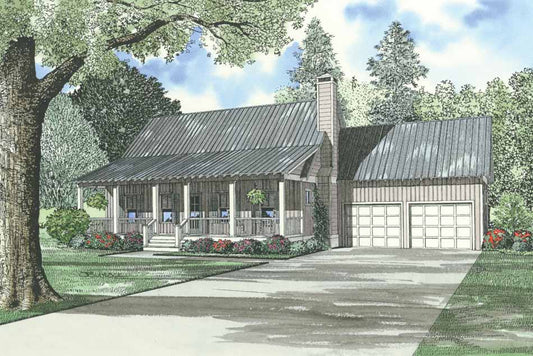
Discover the cozy warmth and inviting character of House Plan 1702 Whispering Falls, a beautifully designed 1.5-story home offering approximately 1,294 sq ft of efficient and comfortable living space. Ideal for small families, downsizers, or vacation homeowners, this plan features 2 bedrooms and 2 full baths arranged in a practical layout that maximizes every square foot. The open living, dining, and kitchen areas create a seamless flow perfect for everyday living or weekend relaxation. With its charming rustic exterior and well-planned interior, Whispering Falls is designed to fit effortlessly on scenic lots, wooded retreats, or peaceful suburban neighborhoods.
Key Features
• Approximately 1,294 sq ft of heated living space
• 2 bedrooms and 2 full baths
• 1.5-story layout with rustic cabin-style appeal
• Open living, dining, and kitchen area for easy entertaining
• Private primary suite for comfort and convenience
• Ideal for narrow, wooded, or view lots
• Front-load 2-car garage
• Timeless exterior detailing for lasting charm
Floor Plan #1


Key Features
- Covered Front Porch
- Covered Rear Porch
- Formal Dining Room
- Great Room
- Loft
- Open Floor Plan House Plans
- Peninsula/Eating Bar
- Screened Porch
- Split Bedroom Design
- Two Story
Plan Collections
- Riverbend Cabin House Plans Collection
- Rustic Ridge House Plans Collection
Plan Styles
- Lake House Plans
- Rustic House Plans
- Vacation House Plans
House Plan 1702 Whispering Falls, Rustic House Plan
Want to customize this plan?
Work directly with our in-house design team.
Questions or prefer to order by phone? (870) 931-5777
Home Specifications
- Total Living Space: 1294
- Bedrooms: 2
- Full Baths: 2
- Garage: 2 Bay Yes
- Garage/Carport Type: Front Load
- Garage (Sq. Ft.): 594 Sq.Ft.
- Carport: N/A
- Stories: 1.5
- Main Floor (Sq. Ft.): 972 Sq.Ft
- Upper Floor (Sq. Ft.): 322 Sq.Ft.
- Lower Floor (Sq. Ft.): N/A
- Bonus (Sq.Ft): N/A
- Lower Bonus (Sq. Ft.): N/A
- Porch (Sq. Ft.): 224 Sq.Ft.
- Roof Pitch: 10:12
- Porch Roof Pitch: 3:12
- Ridge Height (Ft.) 23
- Ridge Height (In.) 5
- Wall Construction: 2x4
- Main Ceiling Height: 9
- Upper Ceiling Height: 8
- Lower Ceiling Height: N/A
- Vaulted Ceiling: No
- Customizable: Yes
- Width (Ft): 56
- Width (In.) 6
- Depth (Ft): 51
- Depth (In.) N/A
- Total Sq. Ft. 2112 Sq.Ft.