Description
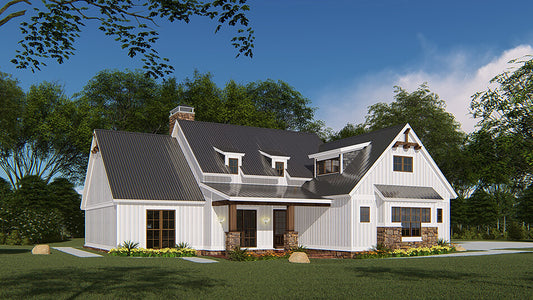
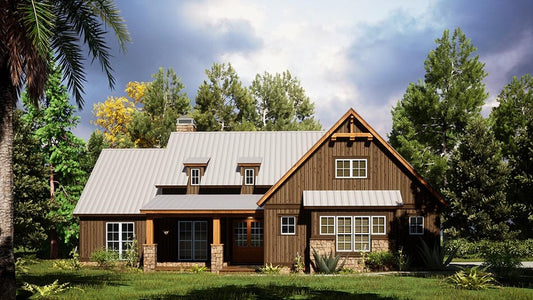
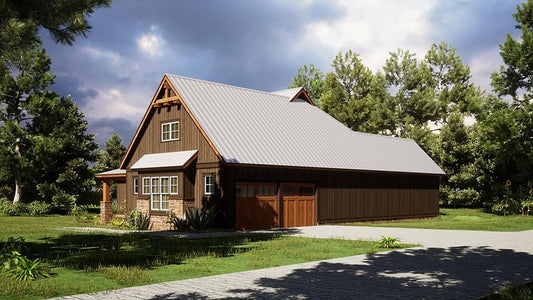
Greenville Cottage MEN 5264: A Rustic Farmhouse Retreat Introducing the Greenville Cottage, a 2,113 sq. ft. single-story farmhouse designed by award-winning architect Michael E. Nelson. This home masterfully combines rustic charm with modern amenities, making it ideal for families seeking comfort and style. Key Features Inviting Exterior: The home's natural wood board and batten siding,... Read full description Show less
Greenville Cottage MEN 5264: A Rustic Farmhouse Retreat
Introducing the Greenville Cottage, a 2,113 sq. ft. single-story farmhouse designed by award-winning architect Michael E. Nelson. This home masterfully combines rustic charm with modern amenities, making it ideal for families seeking comfort and style.
Key Features
- Inviting Exterior: The home's natural wood board and batten siding, complemented by stone accents and shake siding, exude a warm, rustic appeal.
- Open Living Area: The foyer leads to an expansive Great Room featuring vaulted ceilings with false beams and a gas fireplace, creating a cozy yet grand atmosphere.
- Gourmet Kitchen: A spacious kitchen with a bar-island seating five, perfect for meal prep and casual dining. A walk-in pantry ensures ample storage space.
- Master Suite Wing: The master suite boasts vaulted ceilings, a luxurious bath with dual vanities, a corner glass shower, a freestanding tub, and a walk-in closet that conveniently connects to the laundry room.
- Split Bedroom Design: Two additional bedrooms share a full bath with separate vanities, offering privacy and convenience.
- Bonus Room: An upper-level bonus room provides versatile space for a rec room, study, or additional bedroom, complete with a half-bath.
Floor Plan #1


Key Features
- Bonus Room Over Garage
- Covered Front Porch
- Covered Rear Porch
- Formal Dining Room
- Great Room
- Grilling Porch
- Home Office/Study
- Jack & Jill Bathroom
- Kitchen Island
- Main Floor Master
- Mudroom
- Open Floor Plan House Plans
- Peninsula/Eating Bar
- Single Story
- Split Bedroom Design
- Walk-in-Pantry
Plan Collections
- Modern Farmhouse Plans
- Michael E. Nelson House Plans Collection
Plan Styles
- Craftsman House Plans
- Farmhouse House Plans
- Rustic House Plans
House Plan 5264 Greenville Cottage, Farmhouse House Plan
House Plan:MEN 5264
$1,200.00
/
Shipping calculated at checkout.
Want to customize this plan?
Work directly with our in-house design team.
Questions or prefer to order by phone? (870) 931-5777
Home Specifications
- Total Living Space: 2113
- Bedrooms: 4
- Full Baths: 2
- Half Baths: 1
- Garage: 3 Bay Yes
- Garage/Carport Type: Front Load and Side Load
- Garage (Sq. Ft.): 902 Sq.Ft.
- Carport: N/A
- Stories: 1.0
- Main Floor (Sq. Ft.): 2113 Sq.Ft
- Upper Floor (Sq. Ft.): N/A
- Lower Floor (Sq. Ft.): N/A
- Bonus (Sq.Ft): 414 Sq.Ft.
- Lower Bonus (Sq. Ft.): N/A
- Porch (Sq. Ft.): 374 Sq.Ft.
- Roof Pitch: 10:12
- Porch Roof Pitch: 3:12
- Ridge Height (Ft.) 26
- Ridge Height (In.) 0
- Wall Construction: 2x6
- Main Ceiling Height: 9
- Upper Ceiling Height: 8
- Lower Ceiling Height: N/A
- Vaulted Ceiling: Yes
- Customizable: Yes
- Width (Ft): 72
- Width (In.) 6
- Depth (Ft): 64
- Depth (In.) 8
- Total Sq. Ft. 3803 Sq.Ft.