Description
House Plans That Feel Warm & Inviting — St. Martin Place Farmhouse Design If you're searching for house plans that combine cozy farmhouse charm with smart, livable design, House Plan MEN 5249 – St. Martin Place is a standout choice. With 1,897 square feet of living space, 4 bedrooms, and 2 full bathrooms, this single‑story... Read full description Show less
House Plans That Feel Warm & Inviting — St. Martin Place Farmhouse Design
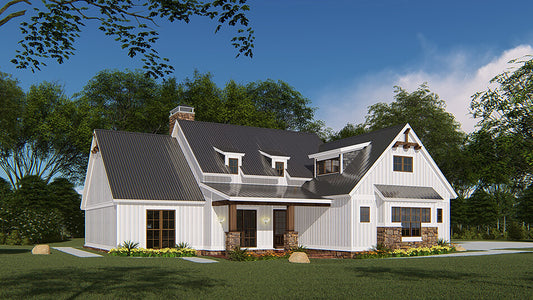
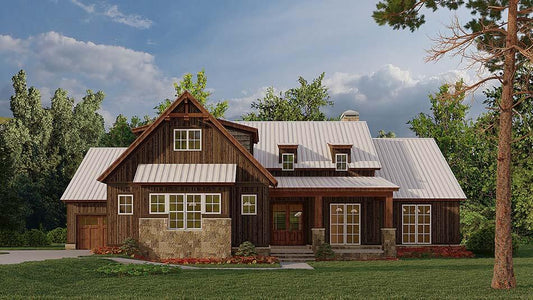
If you're searching for house plans that combine cozy farmhouse charm with smart, livable design, House Plan MEN 5249 – St. Martin Place is a standout choice. With 1,897 square feet of living space, 4 bedrooms, and 2 full bathrooms, this single‑story plan offers flexibility and appeal for a variety of lifestyles.
Key Features of House Plan MEN 5249 – St. Martin Place
- Total Living Space: 1,897 sq ft
- Bedrooms & Baths: 4 bedrooms and 2 full bathrooms
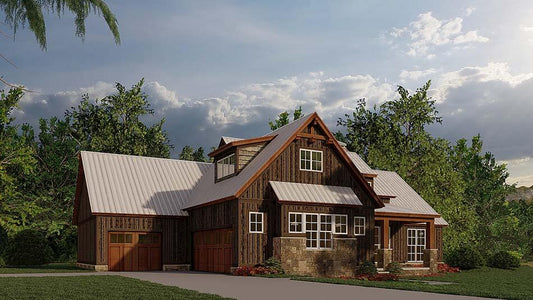
- Garage: 2‑bay, side‑load garage
- Exterior Design: Rustic farmhouse aesthetic with dark wood siding, timber and stone entry columns, and craftsman touches
- Entry & Foyer: A formal foyer welcomes guests through wood timber and stone columns, setting a warm tone for the home
- Great Room: Vaulted ceilings with faux beams, a large fireplace, and sliding glass doors leading to a grilling porch
- Kitchen & Dining: The kitchen includes a high-low bar island with seating, a deep pantry, and views to the dining area framed by windows
- Laundry & Closet Access: The laundry room is accessed via the kitchen and connects via a pocket door to the master walk‑in closet for efficient movement
- Split Bedroom Layout: Bedrooms 3 and 4 are grouped along a short hallway, sharing a full bath with dual vanities and a private toilet/shower area
- Master Suite: Located privately in its own wing, with vaulted ceiling, dual vanities, freestanding tub, glass shower, and a large walk‑in closet
- Outdoor Living: The grilling porch off the Great Room extends your living space outdoors for casual entertaining.
Floor Plan #1

Key Features
- Covered Front Porch
- Covered Rear Porch
- Formal Dining Room
- Great Room
- Grilling Porch
- Home Office/Study
- Kitchen Island
- Main Floor Master
- Mudroom
- Open Floor Plan House Plans
- Peninsula/Eating Bar
- Single Story
- Split Bedroom Design
- Walk-in Closet
- Walk-in-Pantry
Plan Collections
- Modern Farmhouse Plans
- Michael E. Nelson House Plans Collection
Plan Styles
- Craftsman House Plans
- Farmhouse House Plans
- Rustic House Plans
House Plan 5249 St. Martin Place, Farmhouse House Plan
House Plan:MEN 5249
$1,350.00
/
Shipping calculated at checkout.
Want to customize this plan?
Work directly with our in-house design team.
Questions or prefer to order by phone? (870) 931-5777
Home Specifications
- Total Living Space: 1897
- Bedrooms: 4
- Full Baths: 2
- Garage: 2 Bay Yes
- Garage/Carport Type: Side Load
- Garage (Sq. Ft.): 634 Sq.Ft.
- Carport: N/A
- Stories: 1.0
- Main Floor (Sq. Ft.): 1897 Sq.Ft
- Upper Floor (Sq. Ft.): N/A
- Lower Floor (Sq. Ft.): N/A
- Bonus (Sq.Ft): N/A
- Lower Bonus (Sq. Ft.): N/A
- Porch (Sq. Ft.): 373 Sq.Ft.
- Roof Pitch: 10:12
- Porch Roof Pitch: 3:12
- Ridge Height (Ft.) 26
- Ridge Height (In.) 0
- Wall Construction: 2x4
- Main Ceiling Height: 9
- Upper Ceiling Height: N/A
- Lower Ceiling Height: N/A
- Vaulted Ceiling: Yes
- Customizable: Yes
- Width (Ft): 60
- Width (In.) 6
- Depth (Ft): 64
- Depth (In.) 8
- Total Sq. Ft. 2904 Sq.Ft.