Description
House Plan 5309 – Cumberland Heights | Heritage House Plan Experience timeless elegance and modern functionality with the Cumberland Heights Heritage House Plan from Nelson Design Group. This luxurious design combines classic architectural detail with a spacious, family-friendly layout—perfect for homeowners who appreciate sophistication, comfort, and room to grow. Key Features of This House Plan:... Read full description Show less
House Plan 5309 – Cumberland Heights | Heritage House Plan
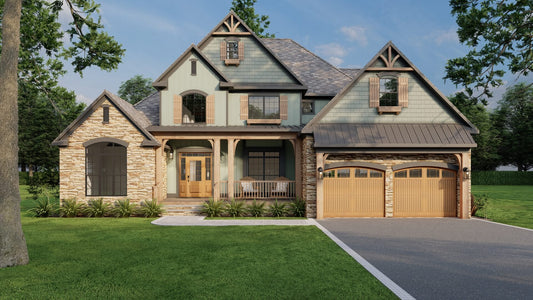
Experience timeless elegance and modern functionality with the Cumberland Heights Heritage House Plan from Nelson Design Group. This luxurious design combines classic architectural detail with a spacious, family-friendly layout—perfect for homeowners who appreciate sophistication, comfort, and room to grow.
Key Features of This House Plan:
- Expansive Living Space: Over 4,474 square feet across three levels, offering a balance of open areas for entertaining and private retreats for relaxation.
- Five Bedrooms, Five Full Baths, and One Half Bath: Includes two master suites—one on the main floor and one upstairs—ideal for multigenerational living or hosting guests in comfort.
- Three-Car Garage: A side-load design provides generous parking and storage without sacrificing curb appeal.
- Classic Heritage Style: Stone and siding accents, gabled rooflines, and charming window details create a stately presence with enduring character.
- Grand Great Room: A vaulted ceiling and a dramatic fireplace form the heart of the home, with large windows filling the space with natural light.
- Gourmet Kitchen and Dining: The kitchen seamlessly connects to the breakfast nook and formal dining room, making it ideal for family meals and entertaining.
- Main-Level Master Retreat: Features private deck access, a luxurious bath with soaking tub and walk-in shower, dual vanities, and an oversized walk-in closet.
- Upper and Lower Level Living: Upstairs includes additional bedrooms, a second master suite, and a flexible bonus room. The walk-out basement adds a second kitchen, theater room, and abundant storage, offering endless potential for recreation or extended family living.
Floor Plan #1


Key Features
- Balcony
- Bonus Room Over Garage
- Bonus/Game and Media Room
- Covered Front Porch
- Covered Rear Porch
- Decks Patios Balconies
- Formal Dining Room
- Game Room
- Great Room
- Home Office/Study
- Home Theater
- Kitchen Island
- Main Floor Master
- Media Room
- Mudroom
- Nook/Breakfast Area
- Open Floor Plan House Plans
- Peninsula/Eating Bar
- Split Bedroom Design
- Walk-in Closet
- Walk-in-Pantry
Plan Collections
- Heritage House Plans Collection
- Michael E. Nelson House Plans Collection
Plan Styles
- Arts & Crafts House Plans
- Country Home House Plans
- Craftsman House Plans
- Traditional House Plans
House Plan 5309 Cumberland Heights, Heritage House Plan
House Plan:MEN 5309
$2,050.00
/
Shipping calculated at checkout.
Want to customize this plan?
Work directly with our in-house design team.
Questions or prefer to order by phone? (870) 931-5777
Home Specifications
- Total Living Space: 4474
- Bedrooms: 5
- Full Baths: 5
- Half Baths: 1
- Garage: 3 Bay Yes
- Garage/Carport Type: Front Load and Side Load
- Garage (Sq. Ft.): 1369 Sq.Ft.
- Carport: No
- Stories: 3.0
- Main Floor (Sq. Ft.): 2251 Sq.Ft
- Upper Floor (Sq. Ft.): 877 Sq.Ft.
- Lower Floor (Sq. Ft.): 1226 Sq.Ft.
- Bonus (Sq.Ft): 515 Sq.Ft.
- Lower Bonus (Sq. Ft.): N/A
- Porch (Sq. Ft.): 591 Sq.Ft.
- Roof Pitch: 12:12
- Porch Roof Pitch: N/A
- Ridge Height (Ft.) 33
- Ridge Height (In.) 4
- Wall Construction: 2x6
- Main Ceiling Height: 9
- Upper Ceiling Height: 9
- Lower Ceiling Height: N/A
- Vaulted Ceiling: Yes
- Customizable: Yes
- Width (Ft): 79
- Width (In.) 10
- Depth (Ft): 61
- Depth (In.) 4
- Total Sq. Ft. 7872 Sq.Ft.