Description
Millcreek Place – House Plan MEN 5412 The Millcreek Place House Plan MEN 5412 is a beautifully designed mountain‑inspired home offering approximately 1,846 square feet of living space. This plan features 2 bedrooms, 2 full baths, 1 half bath, and a walk‑out basement, making it ideal for small families, vacation homes, or scenic hillside properties. Design... Read full description Show less
Millcreek Place – House Plan MEN 5412
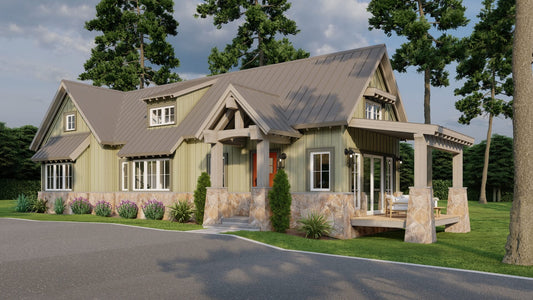
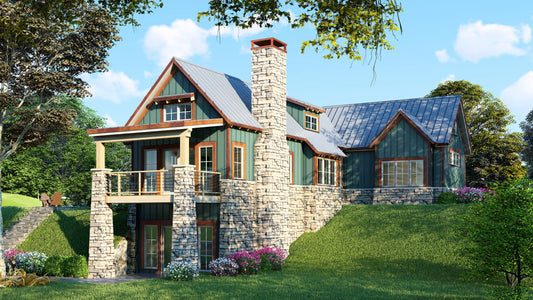
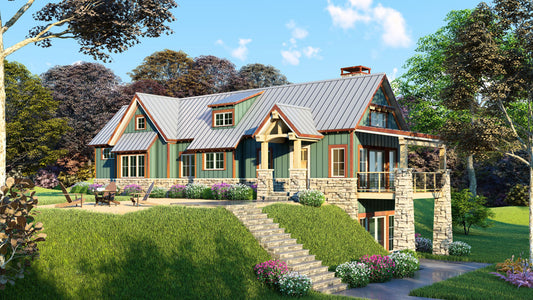
The Millcreek Place House Plan MEN 5412 is a beautifully designed mountain‑inspired home offering approximately 1,846 square feet of living space. This plan features 2 bedrooms, 2 full baths, 1 half bath, and a walk‑out basement, making it ideal for small families, vacation homes, or scenic hillside properties.
Design and Layout Highlights
Millcreek Place combines rustic charm with modern functionality. The exterior features a bold roofline and stone-accented columns for striking curb appeal. Inside, a vaulted great room with a fireplace serves as the central gathering space, illuminated by abundant natural light from front and rear dormers.
The open-concept main floor includes a well-appointed kitchen with a generous eat-at island, a dining area, and easy access to the living spaces. The master suite offers vaulted ceilings, large windows, and a luxurious bath with dual sinks, a freestanding tub, and a walk-in shower. The walk-out basement provides bonus space for recreation, guests, or additional bedrooms, with a covered rear porch that enhances indoor-outdoor living.
Key Features
- Approximately 1,846 square feet of living space with 2 bedrooms and 2.5 baths.
- Walk-out basement with bonus space, ideal for recreation or guest accommodations.
- Vaulted great room with fireplace and abundant natural light.
- Open-concept kitchen and dining area with eat-at island and walk-in pantry.
- Covered rear porch for outdoor living and scenic views.
- Rustic-mountain exterior with stone accents and bold roofline.
- Flexible design suitable for sloped lots or vacation homes.
Floor Plan #1


Key Features
- Balcony
- Bonus Room
- Bonus/Game and Media Room
- Covered Front Porch
- Covered Rear Porch
- Decks Patios Balconies
- Game Room
- Great Room
- Grilling Porch
- Kitchen Island
- Main Floor Master
- Media Room
- Nook/Breakfast Area
- Open Floor Plan House Plans
- Peninsula/Eating Bar
- Split Bedroom Design
- Two Story
- Vaulted High Cathedral Ceiling
- Walk-in Closet
- Walk-in-Pantry
Plan Collections
- Angler Mountain House Plans Collection
- Arts and Crafts House Plans Collection
- Cottage House Plans
- Elk Valley Cabin Collection
- Michael E. Nelson House Plans Collection
- Riverbend Cabin House Plans Collection
- Rustic Ridge House Plans Collection
Plan Styles
- Craftsman House Plans
- Mountain House Plans
- Rustic House Plans
- Vacation House Plans
House Plan 5412 Millcreek Place, Riverbend House Plan
Want to customize this plan?
Work directly with our in-house design team.
Questions or prefer to order by phone? (870) 931-5777
Home Specifications
- Total Living Space: 1846
- Bedrooms: 2
- Full Baths: 2
- Half Baths: 1
- Garage: No
- Garage/Carport Type: N/A
- Garage (Sq. Ft.): N/A
- Carport: N/A
- Stories: 2.0
- Main Floor (Sq. Ft.): 1227 Sq.Ft
- Upper Floor (Sq. Ft.): N/A
- Lower Floor (Sq. Ft.): 619 Sq.Ft.
- Bonus (Sq.Ft): 435 Sq.Ft.
- Lower Bonus (Sq. Ft.): N/A
- Porch (Sq. Ft.): N/A
- Roof Pitch: 12:12
- Porch Roof Pitch: 12:12
- Ridge Height (Ft.) 21
- Ridge Height (In.) 0
- Wall Construction: 2x4
- Main Ceiling Height: 10
- Upper Ceiling Height: N/A
- Lower Ceiling Height: 9
- Vaulted Ceiling: Yes
- Customizable: N/A
- Width (Ft): 62
- Width (In.) N/A
- Depth (Ft): 29
- Depth (In.) N/A
- Total Sq. Ft. 2121 Sq.Ft.