Description
Introducing Adirondack Cottage Plan MEN 5024 If you're searching for house plans that offer a harmonious blend of rustic charm and modern functionality, Adirondack Cottage Plan MEN 5024 provides an exceptional choice. Designed by Michael E. Nelson, this Arts and Crafts-style home is tailored for those who appreciate both elegance and practicality. Why Adirondack Cottage Stands... Read full description Show less
Introducing Adirondack Cottage Plan MEN 5024
If you're searching for house plans that offer a harmonious blend of rustic charm and modern functionality, Adirondack Cottage Plan MEN 5024 provides an exceptional choice. Designed by Michael E. Nelson, this Arts and Crafts-style home is tailored for those who appreciate both elegance and practicality.
Why Adirondack Cottage Stands Out Among House Plans
-
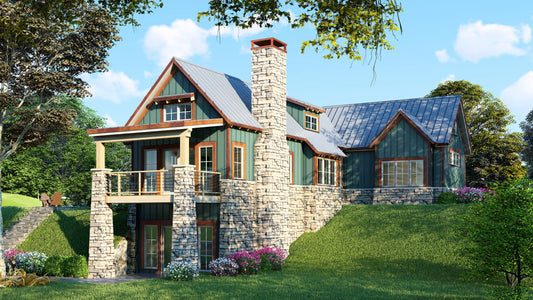
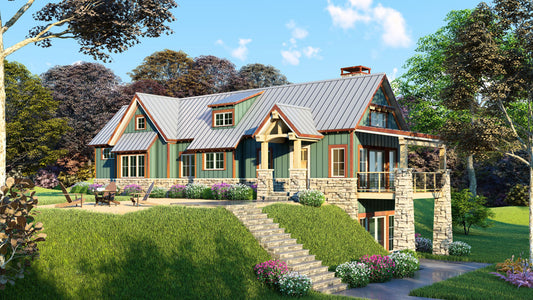
Charming Exterior Design
The home's exterior features a combination of stone and timber columns on the covered front porch, as well as a covered grilling porch on the right side, creating a welcoming and rustic curb appeal. The design emphasizes a connection to nature, making it perfect for various settings. -
Efficient Living Space
Offering a total living space of 1,008 sq. ft., Adirondack Cottage provides ample room for individuals or couples. The open floor plan includes a great room and dining area combination with a fireplace, facilitating easy entertaining and relaxation. -
Spacious Kitchen
The kitchen features a high bar, providing additional seating and serving space, perfect for casual dining or socializing with guests. -
Private Master Suite
The master suite includes transom windows and a vaulted ceiling, adding character and a sense of openness. It also features a lavish walk-in closet and a master bath with a corner glass shower, providing a private retreat. -
Convenient Laundry Access
The master suite offers direct access to the laundry room, adding convenience and functionality to the home's design. -
Guest Half Bath
A half bath is located outside the master suite, providing convenience for guests without compromising the privacy of the master suite.
Floor Plan #1

Key Features
- Covered Front Porch
- Covered Rear Porch
- Great Room
- Grilling Porch
- Kitchen Island
- No Formal Dining
- Open Floor Plan House Plans
- Peninsula/Eating Bar
- Walk-in Closet
Plan Collections
- Michael E. Nelson House Plans Collection
Plan Styles
- Arts & Crafts House Plans
- Craftsman House Plans
- Modern Contemporary House Plans
- Rustic House Plans
House Plan 5024 Adirondack Cottage, Arts and Crafts House Plan
House Plan:MEN 5024
$1,100.00
/
Shipping calculated at checkout.
Want to customize this plan?
Work directly with our in-house design team.
Questions or prefer to order by phone? (870) 931-5777
Home Specifications
- Total Living Space: 1008
- Bedrooms: 1
- Full Baths: 1
- Half Baths: 1
- Garage: No
- Garage/Carport Type: N/A
- Garage (Sq. Ft.): N/A
- Carport: N/A
- Stories: 1.0
- Main Floor (Sq. Ft.): 1008 Sq.Ft
- Upper Floor (Sq. Ft.): N/A
- Lower Floor (Sq. Ft.): N/A
- Bonus (Sq.Ft): N/A
- Lower Bonus (Sq. Ft.): N/A
- Porch (Sq. Ft.): 147 Sq.Ft.
- Roof Pitch: 12:12
- Porch Roof Pitch: 2:12
- Ridge Height (Ft.) 18
- Ridge Height (In.) 8
- Wall Construction: 2x4
- Main Ceiling Height: 9
- Upper Ceiling Height: N/A
- Lower Ceiling Height: N/A
- Vaulted Ceiling: No
- Customizable: Yes
- Width (Ft): 60
- Width (In.) 3
- Depth (Ft): 25
- Depth (In.) 4
- Total Sq. Ft. 1155 Sq.Ft.