Description
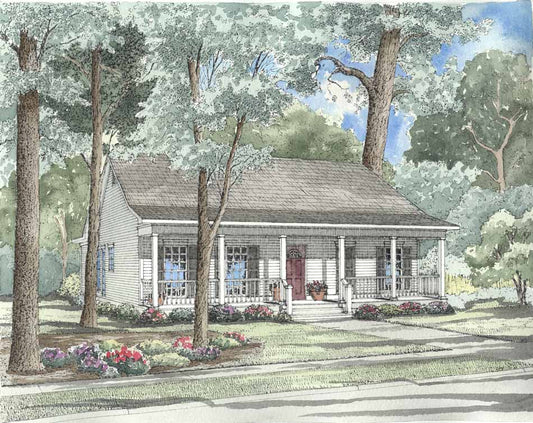
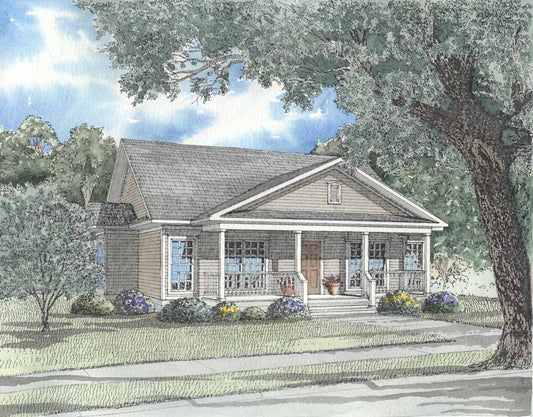
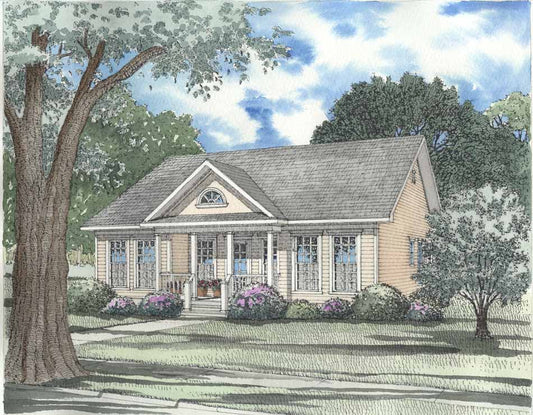
House Plan 795 Urban Circle House Plan 795 Urban Circle is a thoughtfully planned home that appeals to buyers searching for efficient, well-designed house plans with classic neighborhood appeal. This home offers approximately 1,462 square feet of living space with three bedrooms and two full bathrooms, making it an excellent option for families, first-time homeowners,... Read full description Show less
House Plan 795 Urban Circle
House Plan 795 Urban Circle is a thoughtfully planned home that appeals to buyers searching for efficient, well-designed house plans with classic neighborhood appeal. This home offers approximately 1,462 square feet of living space with three bedrooms and two full bathrooms, making it an excellent option for families, first-time homeowners, or those looking to downsize without sacrificing comfort. The interior features an open main living area where the great room flows naturally into the kitchen and dining space, creating a functional setting for everyday living and casual entertaining. The bedroom layout provides privacy for the main suite while maintaining convenient access to shared spaces. A rear-load two-bay garage enhances curb appeal and makes this plan well suited for urban, alley-fed, or traditional neighborhood settings. Urban Circle is a strong choice among practical and timeless house plans built for long-term livability.
Key Features
- Approximately 1,462 square feet of heated living space
- Three bedrooms and two full bathrooms
- Rear-load two-bay garage for cleaner front elevation
- Open living room connected to kitchen and dining areas
- Private master suite with comfortable layout
- Efficient bedroom arrangement for family or guests
- Traditional exterior styling ideal for neighborhood developments
- Compact, functional layout designed for everyday living
Floor Plan #1

Key Features
- Covered Front Porch
- Covered Rear Porch
- Economic Structure
- Great Room
- Grilling Porch
- Main Floor Master
- Narrow Lot House Plans
- No Formal Dining
- Open Floor Plan House Plans
- Walk-in Closet
Plan Collections
- Urban House Plans Collection
Plan Styles
- Country Home House Plans
- Craftsman House Plans
- Low Country House Plans
- Southern House Plans
- Traditional House Plans
House Plan 795 Urban Circle, Urban House Plan
Want to customize this plan?
Work directly with our in-house design team.
Questions or prefer to order by phone? (870) 931-5777
Home Specifications
- Total Living Space: 1462
- Bedrooms: 3
- Full Baths: 3
- Garage: 2 Bay Yes
- Garage/Carport Type: Rear Load
- Garage (Sq. Ft.): 453 Sq.Ft.
- Carport: N/A
- Stories: 1.0
- Main Floor (Sq. Ft.): 1462 Sq.Ft
- Upper Floor (Sq. Ft.): N/A
- Lower Floor (Sq. Ft.): N/A
- Bonus (Sq.Ft): N/A
- Lower Bonus (Sq. Ft.): N/A
- Porch (Sq. Ft.): 363 Sq.Ft.
- Roof Pitch: 6:12
- Porch Roof Pitch: N/A
- Ridge Height (Ft.) 18
- Ridge Height (In.) 0
- Wall Construction: 2x4
- Main Ceiling Height: 9
- Upper Ceiling Height: N/A
- Lower Ceiling Height: N/A
- Vaulted Ceiling: No
- Customizable: Yes
- Width (Ft): 33
- Width (In.) 4
- Depth (Ft): 72
- Depth (In.) 10
- Total Sq. Ft. 2278 Sq.Ft.