Description
House Plan NDG 806 – Ginger: A Charming 3‑Bedroom Starter Home with Carport House Plan NDG 806 – Ginger from Nelson Design Group’s Affordable House Plans collection is an ideal choice for first-time homeowners or anyone seeking a compact, stylish, and budget-friendly home. This single-story residence offers 1,021 sq ft of thoughtfully arranged living space and... Read full description Show less
House Plan NDG 806 – Ginger: A Charming 3‑Bedroom Starter Home with Carport
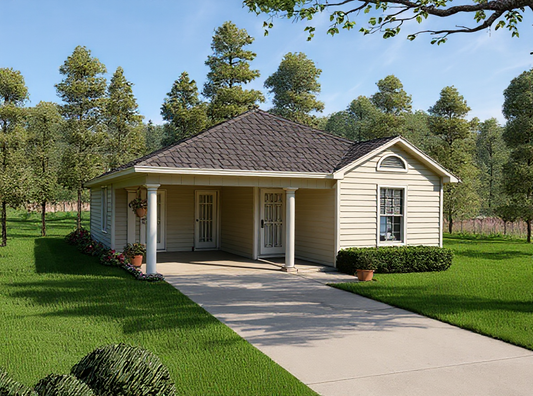
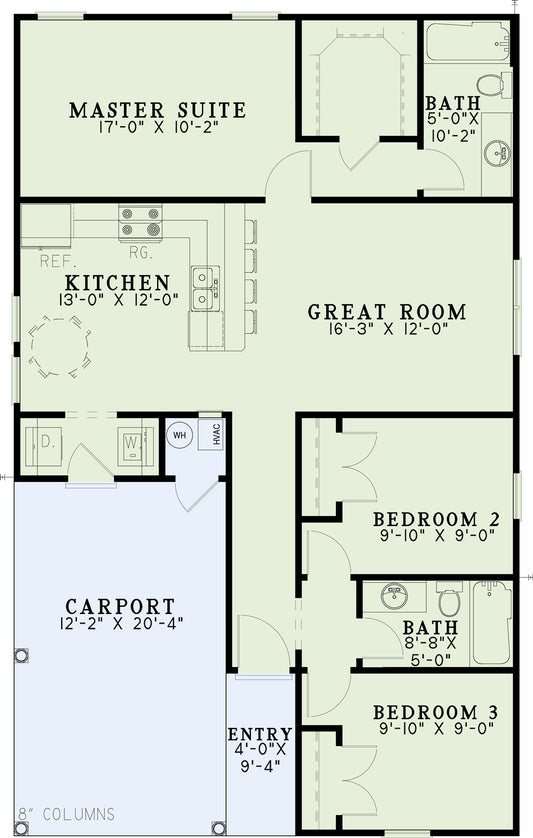
House Plan NDG 806 – Ginger from Nelson Design Group’s Affordable House Plans collection is an ideal choice for first-time homeowners or anyone seeking a compact, stylish, and budget-friendly home. This single-story residence offers 1,021 sq ft of thoughtfully arranged living space and includes 3 bedrooms, 1 full bathroom, and a front-load carport—all within a warm, welcoming design.
Key Features:
-
Inviting Front Porch
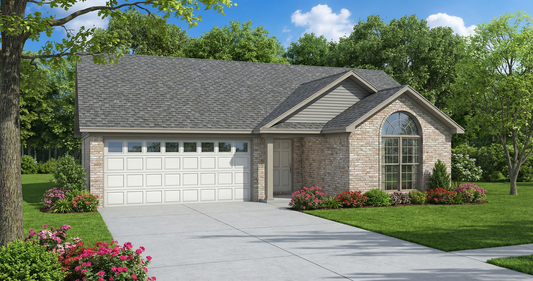
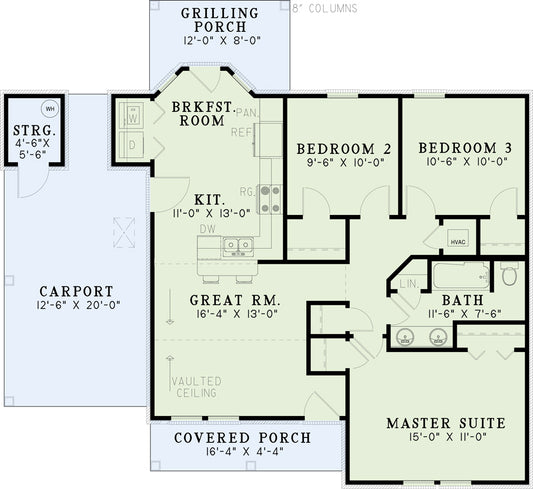
A covered front porch sets the tone for cozy curb appeal and leads into a vaulted great room that welcomes guests with openness and comfort. -
Open Living and Kitchen Area
The great room connects seamlessly to the kitchen and breakfast nook, which features a charming bay window and a peninsula bar—perfect for casual meals or family mornings. -
Comfortable Master Suite
The master bedroom includes a raised ceiling and dual closets, providing convenience and a sense of spaciousness. -
Ample Storage in Secondary Bedrooms
Two additional bedrooms each offer walk-in closets, making this plan ideal for growing families or those who need a flexible room for guests or a home office. -
Outdoor Living Space
A grilling porch offers the perfect spot to relax or entertain outside, extending the living area into the backyard.
Why Ginger Stands Out
Compact Yet Functional
This design maximizes space without compromise, offering all the essentials in a streamlined, single-level layout.
Ideal for First-Time Buyers or Downsizers
Its modest size and construction efficiency make it a practical choice for those entering the market or simplifying their lifestyle.
Classic Style with Modern Touches
The vaulted ceilings, bay window, and open kitchen layout give the home a modern feel while keeping the charm of a traditional ranch design.
If you're searching for a home that offers comfort, character, and smart design in an affordable footprint, House Plan NDG 806 – Ginger delivers it all. With three bedrooms, a bright open layout, and thoughtful outdoor space, this plan is the perfect starting point for creating the home you've always wanted.
Floor Plan #1

Key Features
- Covered Front Porch
- Economic Structure
- Great Room
- Grilling Porch
- Main Floor Master
- Narrow Lot House Plans
- No Formal Dining
- Nook/Breakfast Area
- Open Floor Plan House Plans
- Peninsula/Eating Bar
- Vaulted High Cathedral Ceiling
- Walk-in Closet
Plan Collections
- Affordable House Plans Collection
Plan Styles
- Traditional House Plans
House Plan 806 Ginger, Affordable House Plan
Want to customize this plan?
Work directly with our in-house design team.
Questions or prefer to order by phone? (870) 931-5777
Home Specifications
- Total Living Space: 1021
- Bedrooms: 3
- Full Baths: 1
- Garage: No
- Garage/Carport Type: Front Load
- Garage (Sq. Ft.): 321 Sq.Ft.
- Carport: Yes
- Stories: 1.0
- Main Floor (Sq. Ft.): 1021 Sq.Ft
- Upper Floor (Sq. Ft.): N/A
- Lower Floor (Sq. Ft.): N/A
- Bonus (Sq.Ft): N/A
- Lower Bonus (Sq. Ft.): N/A
- Porch (Sq. Ft.): 153 Sq.Ft.
- Roof Pitch: 7:12
- Porch Roof Pitch: N/A
- Ridge Height (Ft.) 18
- Ridge Height (In.) 6
- Wall Construction: 2x4
- Main Ceiling Height: 8
- Upper Ceiling Height: N/A
- Lower Ceiling Height: N/A
- Vaulted Ceiling: No
- Customizable: Yes
- Width (Ft): 44
- Width (In.) 10
- Depth (Ft): 41
- Depth (In.) 4
- Total Sq. Ft. 1495 Sq.Ft.