Description
House Plan NDG 901 Spruce Street – Smart, Affordable Family Living
If you're on the hunt for house plans that deliver efficient design without compromising comfort, House Plan NDG 901 Spruce Street is a standout choice. This well-appointed one-story layout offers 1,361 square feet of living space, with three bedrooms and two full baths—an ideal home for first-time buyers or budget-conscious families.
Read full description Show less
Key Features:
- Cost-Effective Design: Crafted with affordability in mind, this plan balances smart structure with thoughtful functionality, making homeownership more attainable.
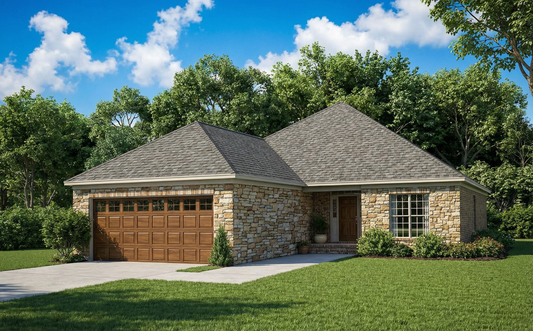
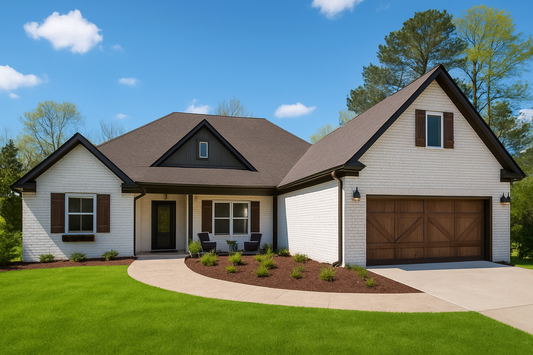
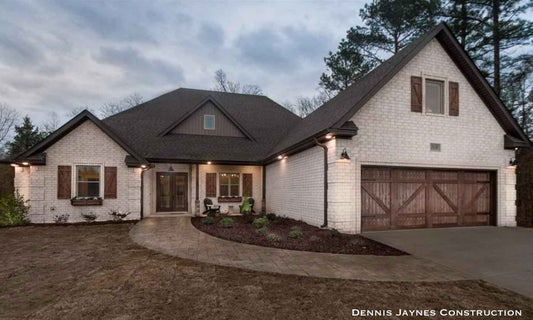
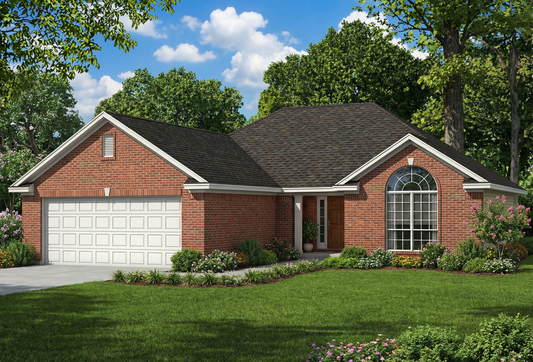
- Welcoming Façade: A covered front porch creates curb appeal and adds everyday charm.
- Open Floor Plan: A bright great room connects seamlessly to both the formal dining room and the grilling porch, enhancing both family time and entertaining.
- Main-Floor Master Suite: Positioned for privacy, the master bedroom offers comfort and easy access to one of the full baths.
- Smart Bedroom Layout: Two additional bedrooms are situated opposite the master suite, providing a balanced, split-bedroom design that's perfect for privacy.
- Outdoor Extensions: In addition to the grilling porch, a covered rear porch offers a quiet space for outdoor relaxation and leisure.
- Practical Garage: The front-load two-bay garage adds 439 square feet of space for vehicles and storage.
Why This Plan Stands Out
House Plan NDG 901 Spruce Street is the perfect marriage of practicality and charm. Its thoughtful layout, efficient footprint, and attention to essential comforts make it a compelling choice for homeowners who value smart design and real-world livability.
Begin your journey to comfortable and cost‑effective homeownership—House Plan NDG 901 Spruce Street delivers value, style, and thoughtful design in every square foot.
Floor Plan #1

Key Features
- Covered Front Porch
- Covered Rear Porch
- Economic Structure
- Formal Dining Room
- Great Room
- Grilling Porch
- Main Floor Master
- Narrow Lot House Plans
- Open Floor Plan House Plans
- Split Bedroom Design
- Walk-in Closet
Plan Collections
- Affordable House Plans Collection
Plan Styles
- Traditional House Plans
House Plan 901 Spruce Street, Affordable House Plan
Want to customize this plan?
Work directly with our in-house design team.
Questions or prefer to order by phone? (870) 931-5777
Home Specifications
- Total Living Space: 1361
- Ridge Height (Ft.) 18
- Bedrooms: 3
- Carport: N/A
- Full Baths: 2
- Roof Pitch: 8:12
- Porch Roof Pitch: N/A
- Stories: 1.0
- Wall Construction: 2x4
- Main Floor (Sq. Ft.): 1361 Sq.Ft
- Ridge Height (In.) 2
- Upper Floor (Sq. Ft.): N/A
- Main Ceiling Height: 8
- Lower Floor (Sq. Ft.): N/A
- Upper Ceiling Height: N/A
- Porch (Sq. Ft.): 164 Sq.Ft.
- Lower Ceiling Height: N/A
- Garage (Sq. Ft.): 439 Sq.Ft.
- Garage: 2 Bay Yes
- Bonus (Sq.Ft): N/A
- Garage/Carport Type: Front Load
- Lower Bonus (Sq. Ft.): N/A
- Vaulted Ceiling: No
- Depth (Ft): 62
- Width (Ft): 43
- Depth (In.) N/A
- Width (In.) N/A
- Total Sq. Ft. 1964 Sq.Ft.
- Customizable: Yes