Description
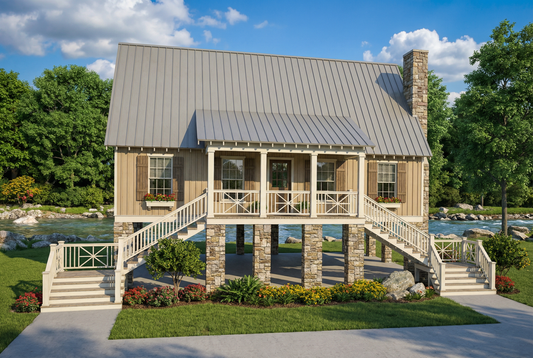
Discover the Flyaway Retreat Plan MEN 5004 If you're searching for house plans that offer both simplicity and sophistication, the Flyaway Retreat Plan MEN 5004 delivers a stunning modern cabin experience in a compact footprint. Designed for those who value clean lines, open spaces, and a deep connection to nature, this plan makes an ideal vacation... Read full description Show less
Discover the Flyaway Retreat Plan MEN 5004
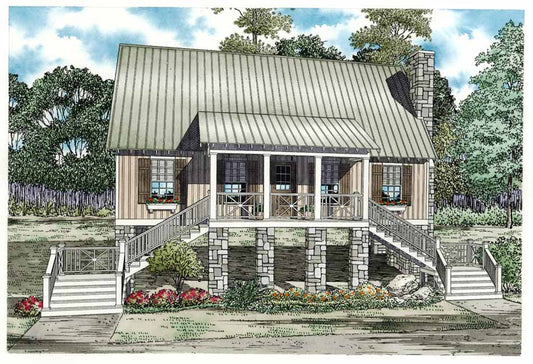
If you're searching for house plans that offer both simplicity and sophistication, the Flyaway Retreat Plan MEN 5004 delivers a stunning modern cabin experience in a compact footprint. Designed for those who value clean lines, open spaces, and a deep connection to nature, this plan makes an ideal vacation getaway or stylish minimalist home.
Why the Flyaway Retreat Stands Out
- Modern Cabin Aesthetic – Featuring sleek rooflines, large windows, and natural wood elements, this design feels at home in a forest, by the lake, or on a mountain ridge.
- Smart Use of Space – With 844 square feet of heated living space, the home includes 1 bedroom, 1 bath, and a loft, offering an efficient and functional layout without sacrificing style.
- Open Great Room Concept – The living area boasts vaulted ceilings and a full wall of windows, flooding the space with natural light and maximizing scenic views.
- Lofted Sleeping Area – The upstairs loft overlooks the great room, offering a cozy, elevated space that’s perfect for a guest bed, reading nook, or studio area.
- Expansive Wrap-Around Deck – The integrated viewing and grilling deck creates a seamless transition between indoor and outdoor living, perfect for entertaining or relaxing.
- Perfect for Secondary Homes – Whether you’re building a vacation retreat, guest house, or income property, this plan offers low maintenance and high impact.
Floor Plan #1


Key Features
- Covered Front Porch
- Decks Patios Balconies
- Great Room
- Loft
- Narrow Lot House Plans
- No Formal Dining
- Open Floor Plan House Plans
- Vacation Golf Course
Plan Collections
- Affordable House Plans Collection
- Customizable Exteriors House Plans Collection
- Michael E. Nelson House Plans Collection
- Riverbend Cabin House Plans Collection
Plan Styles
- Lake House Plans
- Modern Contemporary House Plans
- Mountain House Plans
- Vacation House Plans
House Plan 5004 Flyaway Retreat, Contemporary House Plan
House Plan:MEN 5004
$1,000.00
/
Shipping calculated at checkout.
Want to customize this plan?
Work directly with our in-house design team.
Questions or prefer to order by phone? (870) 931-5777
Home Specifications
- Total Living Space: 844
- Bedrooms: 1
- Full Baths: 1
- Garage: No
- Garage/Carport Type: N/A
- Garage (Sq. Ft.): N/A
- Carport: No
- Stories: 1.5
- Main Floor (Sq. Ft.): 629 Sq.Ft
- Upper Floor (Sq. Ft.): 215 Sq.Ft.
- Lower Floor (Sq. Ft.): N/A
- Bonus (Sq.Ft): N/A
- Lower Bonus (Sq. Ft.): N/A
- Porch (Sq. Ft.): 72 Sq.Ft.
- Roof Pitch: 3:12
- Porch Roof Pitch: N/A
- Ridge Height (Ft.) 24
- Ridge Height (In.) 3
- Wall Construction: 2x6
- Main Ceiling Height: 9
- Upper Ceiling Height: N/A
- Lower Ceiling Height: N/A
- Vaulted Ceiling: No
- Customizable: Yes
- Width (Ft): 28
- Width (In.) 6
- Depth (Ft): 42
- Depth (In.) N/A
- Total Sq. Ft. 916 Sq.Ft.