Description
House Plans That Marry Charm & Efficiency — Explore Three Winds II If you’re searching for house plans that combine modern farmhouse aesthetics with practical design, House Plan 5234 – Three Winds II is a standout option. With ~2,031 sq ft of main living space, 3 bedrooms, 2 full baths, and 1 half bath, this... Read full description Show less
House Plans That Marry Charm & Efficiency — Explore Three Winds II
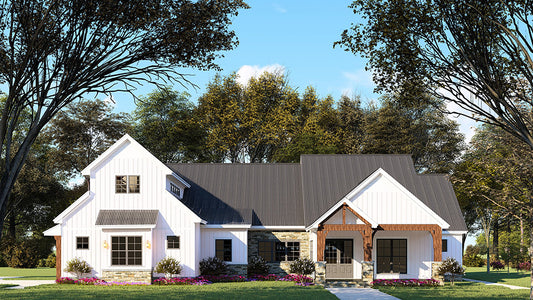
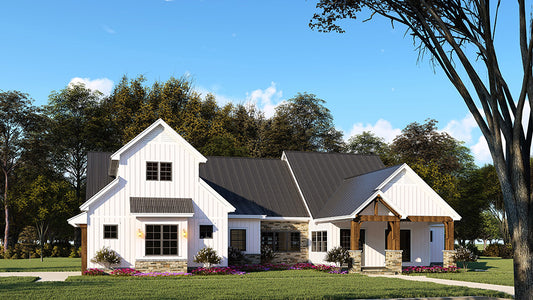
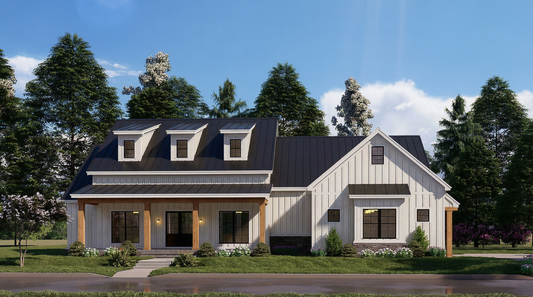
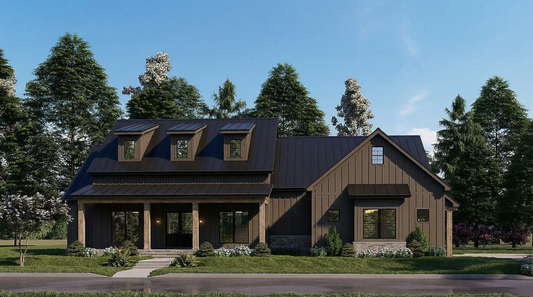
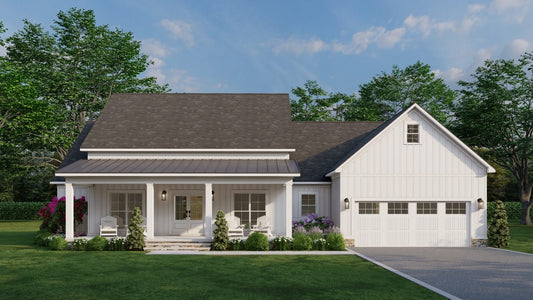
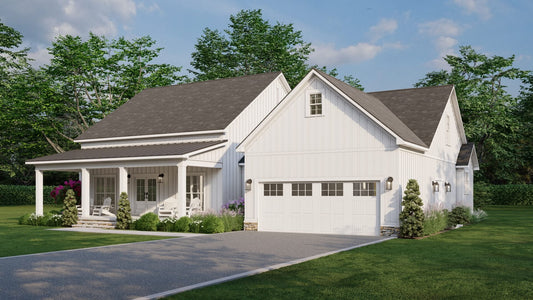
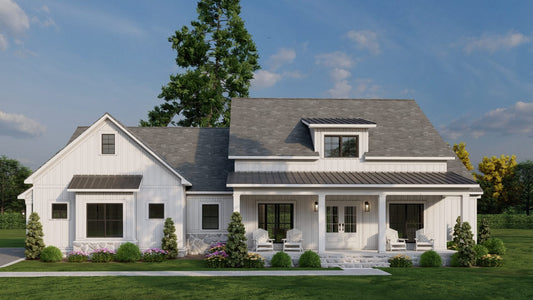
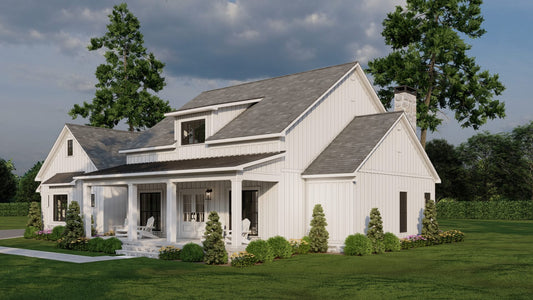
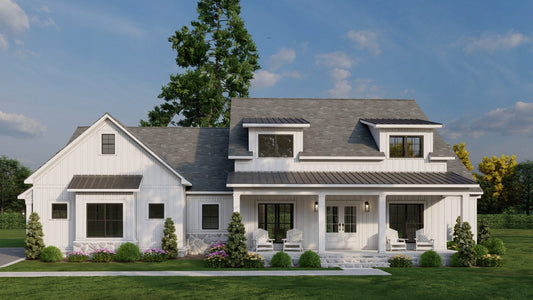
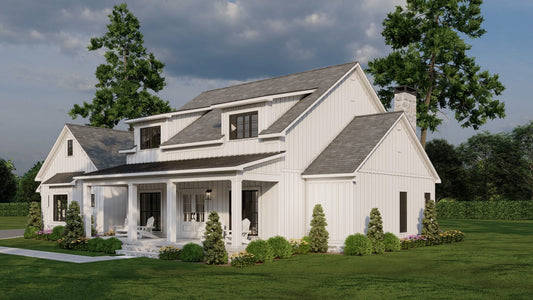
If you’re searching for house plans that combine modern farmhouse aesthetics with practical design, House Plan 5234 – Three Winds II is a standout option. With ~2,031 sq ft of main living space, 3 bedrooms, 2 full baths, and 1 half bath, this plan delivers style, function, and flexible living all on one level.
Why Three Winds II Belongs on Your Shortlist of House Plans
- Balanced size & layout: A one‑story footprint of 2,031 square feet offers plenty of space without unnecessary complexity.
- Bedrooms & baths: Three well-placed bedrooms, two full bathrooms, and a half bath meet modern family needs with privacy and ease.
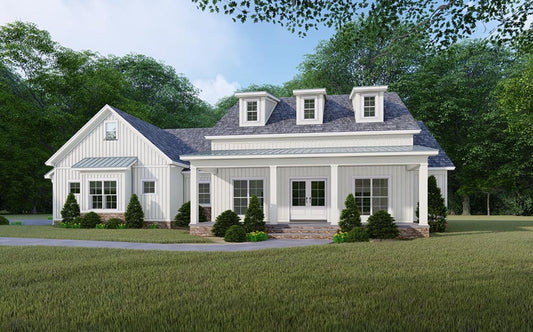
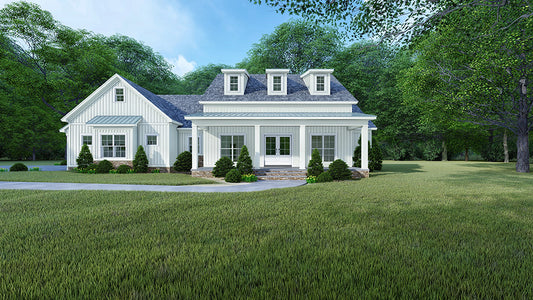
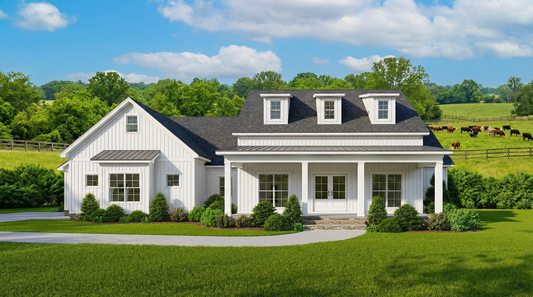
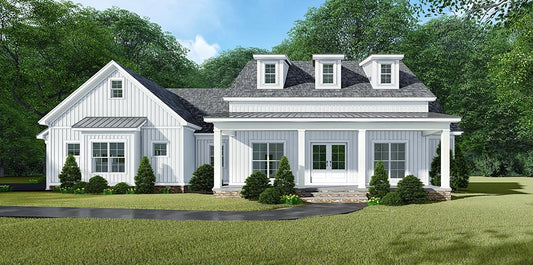
- Modern farmhouse curb appeal: A covered front porch with wide white columns gives strong visual character, while clean lines and proportions make it feel fresh.
- Open, flowing interior: The great room, kitchen, and breakfast area open to one another, anchored by a vaulted ceiling with faux beams and a large brick fireplace.
- Generous kitchen setup: A large bar with seating for six is perfect for family meals and casual entertaining. A walk-in pantry with built-in shelves adds functional storage.
- Master suite retreat: The master bedroom features a boxed ceiling and private access to the rear porch. The master bath includes both a free‑standing tub and a corner glass shower, plus a large walk-in closet.
- Bonus room opportunity: Above the side‑load two‑car garage, a bonus room can be added for extra space — ideal for a home office, guest area, or media room.
- Outdoor living extension: A grilling porch at the rear extends your living space and encourages indoor–outdoor lifestyle.
Floor Plan #1


Key Features
- Bonus Room Over Garage
- Covered Front Porch
- Covered Rear Porch
- Formal Dining Room
- Great Room
- Grilling Porch
- Home Office/Study
- Jack & Jill Bathroom
- Kitchen Island
- Main Floor Master
- Nook/Breakfast Area
- Open Floor Plan House Plans
- Peninsula/Eating Bar
- Single Story
- Split Bedroom Design
- Walk-in Closet
- Walk-in-Pantry
Plan Collections
- Michael E. Nelson House Plans Collection
- Modern Farmhouse Plans
Plan Styles
- Country Home House Plans
- Craftsman House Plans
- Farmhouse House Plans
- Mountain House Plans
House Plan 5234 Three Winds II, Farmhouse House Plan
House Plan:MEN 5234
$1,200.00
/
Shipping calculated at checkout.
Want to customize this plan?
Work directly with our in-house design team.
Questions or prefer to order by phone? (870) 931-5777
Home Specifications
- Total Living Space: 2031
- Bedrooms: 3
- Full Baths: 2
- Half Baths: 1
- Garage: 2 Bay Yes
- Garage/Carport Type: Side Load
- Garage (Sq. Ft.): 524 Sq.Ft.
- Carport: No
- Stories: 1.0
- Main Floor (Sq. Ft.): 2031 Sq.Ft
- Upper Floor (Sq. Ft.): N/A
- Lower Floor (Sq. Ft.): N/A
- Bonus (Sq.Ft): 406 Sq.Ft.
- Lower Bonus (Sq. Ft.): N/A
- Porch (Sq. Ft.): 740 Sq.Ft.
- Roof Pitch: 8:12
- Porch Roof Pitch: 3:12
- Ridge Height (Ft.) 27
- Ridge Height (In.) 6
- Wall Construction: 2x4
- Main Ceiling Height: 9
- Upper Ceiling Height: 8
- Lower Ceiling Height: N/A
- Vaulted Ceiling: Yes
- Customizable: Yes
- Width (Ft): 70
- Width (In.) 6
- Depth (Ft): 56
- Depth (In.) 2
- Total Sq. Ft. 3701 Sq.Ft.