Description
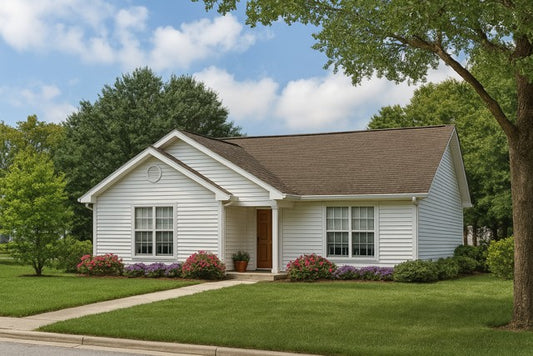
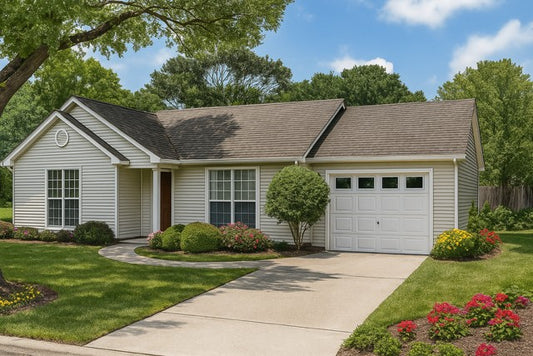
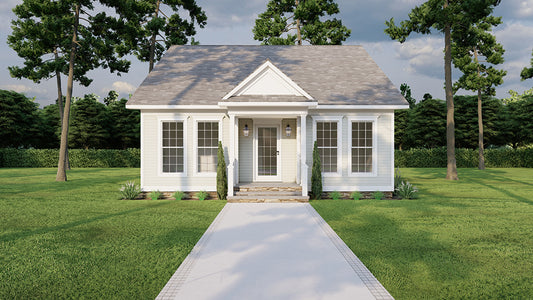

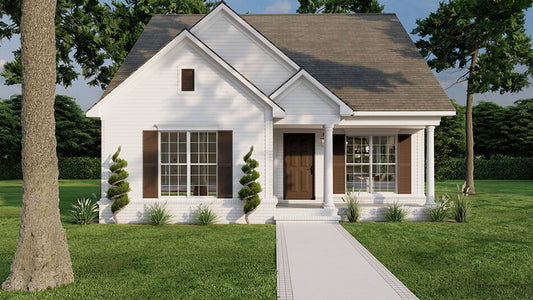
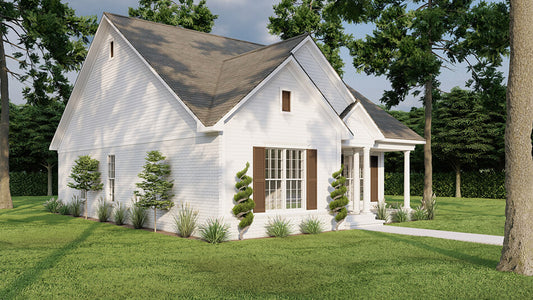
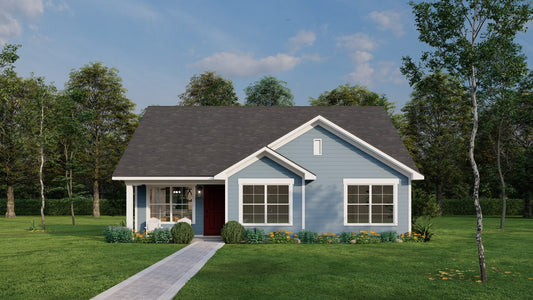
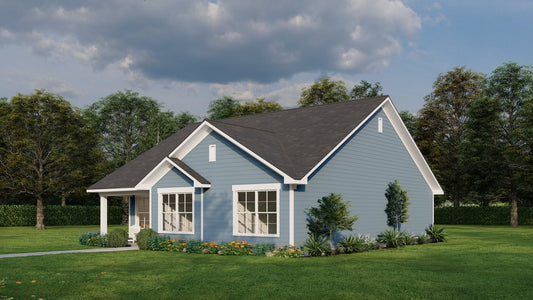
House Plan MEN 5401 – Mason Place A perfect blend of style, function, and charm, MEN 5401 Mason Place is a traditional single‑story house plan designed for efficiency and comfort. With its graceful curb appeal, open living areas, and clever layout, this plan stands out among house plans for those seeking practicality without sacrificing style.... Read full description Show less
House Plan MEN 5401 – Mason Place
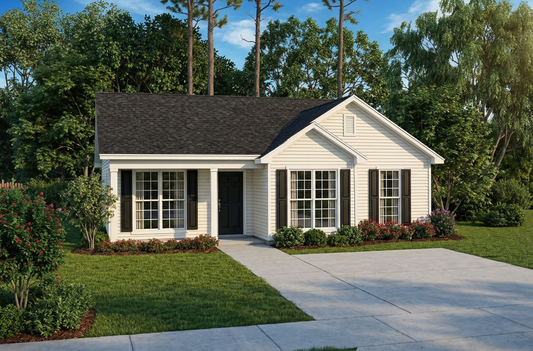
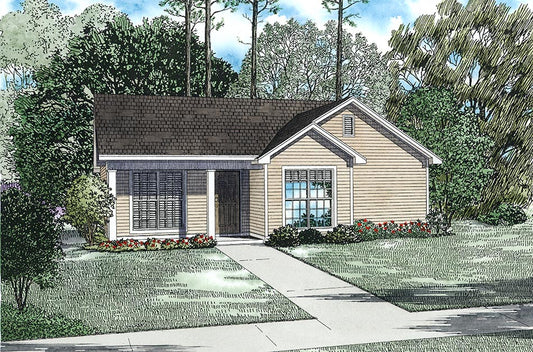
A perfect blend of style, function, and charm, MEN 5401 Mason Place is a traditional single‑story house plan designed for efficiency and comfort. With its graceful curb appeal, open living areas, and clever layout, this plan stands out among house plans for those seeking practicality without sacrificing style.
Key Specifications
- Total living space: 1,284 sq. ft.
- Layout: 3 bedrooms, 2 full bathrooms
- Stories: 1
- Porch: Covered front porch and outdoor patio (approx. 43 sq. ft.)
- Ceiling: Vaulted ceiling in the great room; main ceiling height 9 ft.
Plan Highlights
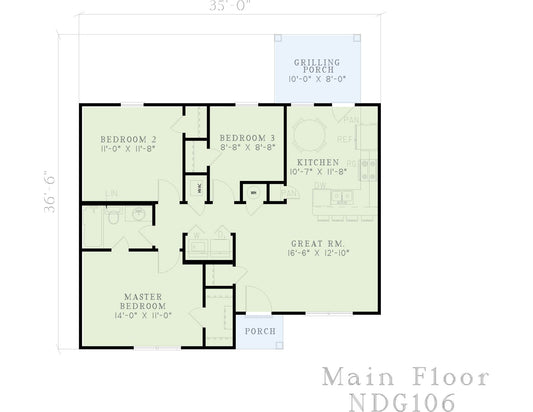
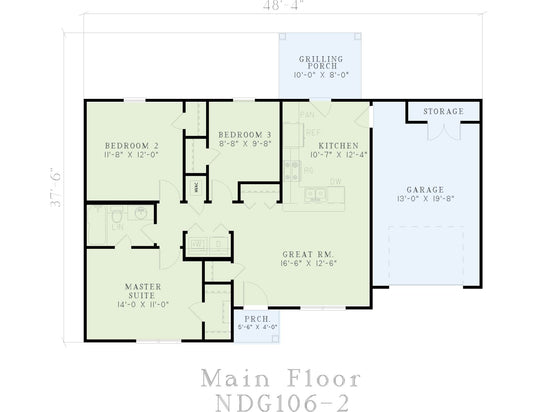
- Welcoming great room that opens into the kitchen, featuring a center island ideal for casual dining or entertaining
- Dining area adjacent to kitchen, flowing out to a relaxing outdoor patio space
- Master suite with two walk‑in closets and its own full master bath, positioned for privacy
- Bedrooms 2 and 3 located at the front of the home, one of which has a walk‑in closet; they share a full bathroom down the hall
- Open floor plan with split bedroom design to separate private and shared spaces
Floor Plan #1

Key Features
- Covered Front Porch
- Decks Patios Balconies
- Economic Structure
- Formal Dining Room
- Great Room
- Kitchen Island
- Main Floor Master
- Narrow Lot House Plans
- Open Floor Plan House Plans
- Peninsula/Eating Bar
- Single Story
- Split Bedroom Design
Plan Collections
- Affordable House Plans Collection
- Michael E. Nelson House Plans Collection
Plan Styles
- Country Home House Plans
- Traditional House Plans
- Vacation House Plans
House Plan 5401 Mason Place, Traditional House Plan
House Plan:MEN 5401
$1,100.00
/
Shipping calculated at checkout.
Want to customize this plan?
Work directly with our in-house design team.
Questions or prefer to order by phone? (870) 931-5777
Home Specifications
- Total Living Space: 1284
- Bedrooms: 3
- Full Baths: 2
- Garage: No
- Garage/Carport Type: N/A
- Garage (Sq. Ft.): N/A
- Carport: No
- Stories: 1.0
- Main Floor (Sq. Ft.): 1284 Sq.Ft
- Upper Floor (Sq. Ft.): N/A
- Lower Floor (Sq. Ft.): N/A
- Bonus (Sq.Ft): N/A
- Lower Bonus (Sq. Ft.): N/A
- Porch (Sq. Ft.): 43 Sq.Ft.
- Roof Pitch: 6:12
- Porch Roof Pitch: 10:12
- Ridge Height (Ft.) 21
- Ridge Height (In.) 0
- Wall Construction: 2x4
- Main Ceiling Height: 9
- Upper Ceiling Height: N/A
- Lower Ceiling Height: N/A
- Vaulted Ceiling: Yes
- Customizable: Yes
- Width (Ft): 28
- Width (In.) 4
- Depth (Ft): 49
- Depth (In.) N/A
- Total Sq. Ft. 1327 Sq.Ft.