Description
Avalon II MEN 5482 by Michael E. Nelson Designs — A Modern Take on House Plans Step into one of the most striking house plans available today: the Avalon II Plan MEN 5482 by Michael E. Nelson Designs. Perfectly balancing sleek modern design with family-friendly functionality, Avalon II is an ideal choice for homeowners seeking a fresh, contemporary home with... Read full description Show less
Avalon II MEN 5482 by Michael E. Nelson Designs — A Modern Take on House Plans
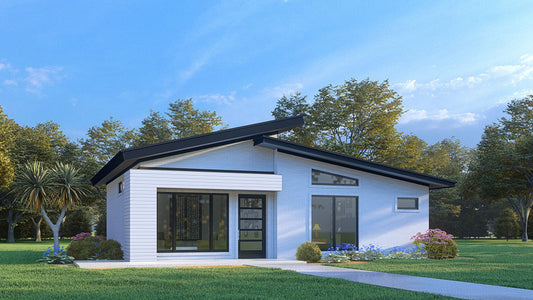
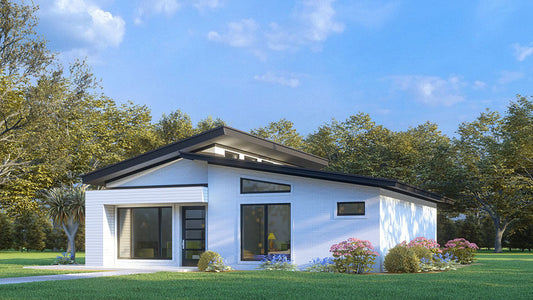
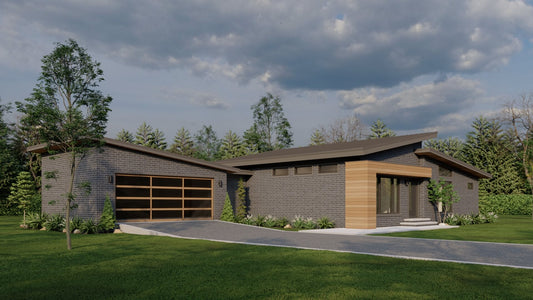
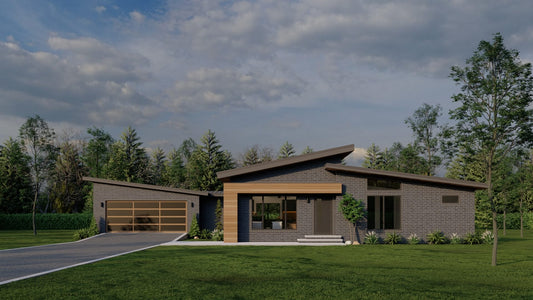
Step into one of the most striking house plans available today: the Avalon II Plan MEN 5482 by Michael E. Nelson Designs. Perfectly balancing sleek modern design with family-friendly functionality, Avalon II is an ideal choice for homeowners seeking a fresh, contemporary home with efficient use of space.
Why Homebuyers Love the Avalon II
- Smart & Efficient Layout - Offering 1,659 sq. ft. of living space, Avalon II includes 3 bedrooms and 2 full bathrooms. With a spacious 3-car front-load garage (713 sq. ft.), the total footprint reaches approximately 2,372 sq. ft., making it a versatile plan that fits a wide range of lifestyles.
- Modern Architectural Style - Featuring vaulted ceilings and a durable low-pitch metal roof, this home radiates modern curb appeal. Built with strong 2×4 wall framing, the design ensures lasting beauty and structural integrity.
- Energy-Conscious Comfort - Avalon II is designed for efficiency, with high-performing insulation throughout: R13 in the walls, R19 in the floors, and R30 in the ceilings—keeping the home cozy year-round while helping manage energy costs.
- Flexible Customization Options - Every family is unique, and Avalon II reflects that. With customizable layouts and modification options, you can tailor this plan to meet your specific needs and preferences.
Floor Plan #1

Key Features
- Decks Patios Balconies
- Great Room
- Kitchen Island
- Main Floor Master
- Mudroom
- No Formal Dining
- Peninsula/Eating Bar
- Single Story
- Walk-in Closet
Plan Collections
- Michael E. Nelson House Plans Collection
- Modern House Plan
Plan Styles
- Modern Contemporary House Plans
House Plan 5482 Avalon II, Modern House Plan
House Plan:MEN 5482
$1,200.00
/
Shipping calculated at checkout.
Want to customize this plan?
Work directly with our in-house design team.
Questions or prefer to order by phone? (870) 931-5777
Home Specifications
- Total Living Space: 1659
- Bedrooms: 3
- Full Baths: 2
- Garage: 3 Bay Yes
- Garage/Carport Type: Front Load
- Garage (Sq. Ft.): 713 Sq.Ft
- Carport: No
- Stories: 1.0
- Main Floor (Sq. Ft.): 1659 Sq.Ft
- Upper Floor (Sq. Ft.): N/A
- Lower Floor (Sq. Ft.): N/A
- Bonus (Sq.Ft): N/A
- Lower Bonus (Sq. Ft.): N/A
- Porch (Sq. Ft.): N/A
- Roof Pitch: 2 1/2:12
- Porch Roof Pitch: N/A
- Ridge Height (Ft.) 15
- Ridge Height (In.) 6
- Wall Construction: 2x4
- Main Ceiling Height: 8
- Upper Ceiling Height: N/A
- Lower Ceiling Height: N/A
- Vaulted Ceiling: Yes
- Customizable: Yes
- Width (Ft): 85
- Width (In.) 8
- Depth (Ft): 44
- Depth (In.) 9
- Total Sq. Ft. 2372 Sq.Ft