Description
House Plan 1193 – Trout Run Retreat Invite nature into your everyday life with NDG 1193 Trout Run Retreat, a striking home design that blends rustic charm and modern comfort. Nestled in the American Woodlands style, this plan offers expansive living, beautiful details, and flexible spaces crafted for both entertaining and retreat. Design Highlights &... Read full description Show less
House Plan 1193 – Trout Run Retreat
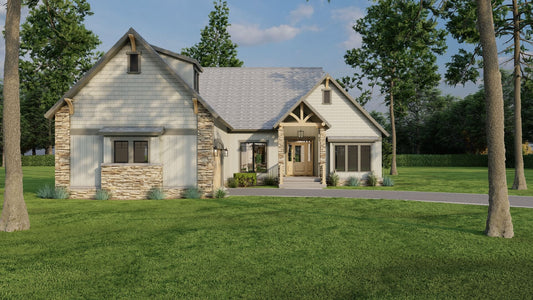
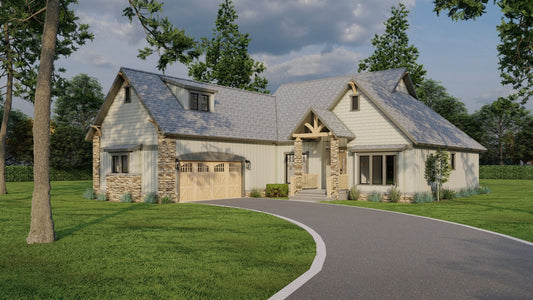
Invite nature into your everyday life with NDG 1193 Trout Run Retreat, a striking home design that blends rustic charm and modern comfort. Nestled in the American Woodlands style, this plan offers expansive living, beautiful details, and flexible spaces crafted for both entertaining and retreat.
Design Highlights & Layout Features
- Inviting exterior with a mix of shake, board & batten, and stone accents
- Grand foyer leads into a formal dining area and continues to the heart of the home
- Open great room with a fireplace, vaulted timber beam ceiling, and seamless flow to kitchen and dining
- Center island kitchen faces the great room, making it easy to interact while cooking
- Screened porch with corner fireplace, extending outdoor living in all weather
- Luxe main-level master suite includes vaulted ceiling, barn‑style doors, dual vanities, corner shower, free-standing tub, and direct access to laundry
- Mudroom and built-in storage benches near the garage entrance
- The right wing houses Bedroom 2 with front-facing windows, a Jack‑and‑Jill bath, and adjoining study
- Staircase leads to lower level featuring a game/den room, Bedroom 3 with walk-in closet and private bath access, storage/hobby space, and deck access
- Optional bonus / media room above the garage enhances entertainment potential
Why Choose Trout Run Retreat
Trout Run Retreat is designed for those who want a home that’s both a sanctuary and a gathering place. Its generous main-level spaces, private wings, and integrated indoor-outdoor areas make it ideal for families, entertainers, or those seeking a retreat-like lifestyle. The lower-level options and bonus rooms add flexibility for future needs or expansions.
Floor Plan #1


Key Features
- Bonus Room
- Bonus Room Over Garage
- Bonus/Game and Media Room
- Covered Front Porch
- Covered Rear Porch
- Decks Patios Balconies
- Formal Dining Room
- Game Room
- Great Room
- Home Office/Study
- Jack & Jill Bathroom
- Main Floor Master
- Mudroom
- Nook/Breakfast Area
- Open Floor Plan House Plans
- Outdoor Living Space
- Peninsula/Eating Bar
- Screened Porch
- Split Bedroom Design
- Two Story
- Vaulted High Cathedral Ceiling
- Walk-in Closet
Plan Collections
- American Woodlands House Plans Collection
- Angler Mountain House Plans Collection
- Arts and Crafts House Plans Collection
- Rustic Ridge House Plans Collection
Plan Styles
- Craftsman House Plans
- Mountain House Plans
- Rustic House Plans
House Plan 1193 Trout Run Retreat, American Woodlands House Plan
Want to customize this plan?
Work directly with our in-house design team.
Questions or prefer to order by phone? (870) 931-5777
Home Specifications
- Total Living Space: 3447
- Bedrooms: 4
- Full Baths: 3
- Half Baths: 1
- Garage: 2 Bay Yes
- Garage/Carport Type: Side Load and Court Yard
- Garage (Sq. Ft.): 617 Sq.Ft.
- Carport: N/A
- Stories: 2.5
- Main Floor (Sq. Ft.): 2202 Sq.Ft
- Upper Floor (Sq. Ft.): N/A
- Lower Floor (Sq. Ft.): 1245 Sq.Ft.
- Bonus (Sq.Ft): 364 Sq.Ft.
- Lower Bonus (Sq. Ft.): N/A
- Porch (Sq. Ft.): 350 Sq.Ft.
- Roof Pitch: 12:12
- Porch Roof Pitch: 12:12
- Ridge Height (Ft.) 25
- Ridge Height (In.) 0
- Wall Construction: 2x4
- Main Ceiling Height: 9
- Upper Ceiling Height: 8
- Lower Ceiling Height: 10
- Vaulted Ceiling: Yes
- Customizable: N/A
- Width (Ft): 59
- Width (In.) 10
- Depth (Ft): 88
- Depth (In.) N/A
- Total Sq. Ft. 4414 Sq.Ft.