Description
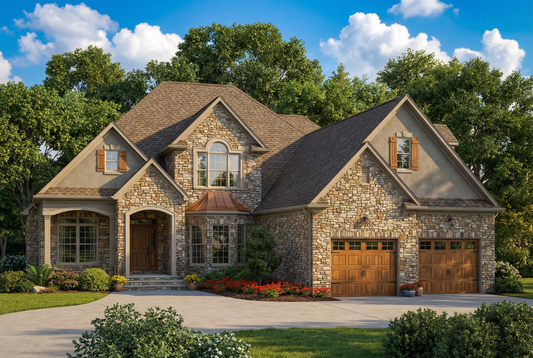
House Plan NDG 124 Aspen Heights — Timeless Traditional Design with Family-Friendly Features If you're exploring house plans that blend classic architectural elements with modern functionality, House Plan NDG 124 Aspen Heights offers a perfect balance. This two-story home provides 3,202 sq. ft. of living space, making it ideal for families seeking both style and... Read full description Show less
House Plan NDG 124 Aspen Heights — Timeless Traditional Design with Family-Friendly Features
If you're exploring house plans that blend classic architectural elements with modern functionality, House Plan NDG 124 Aspen Heights offers a perfect balance. This two-story home provides 3,202 sq. ft. of living space, making it ideal for families seeking both style and practicality.
What Makes This Plan Stand Out
- Grand Entry: The home welcomes you with an arched entry and a covered front porch, setting the tone for the traditional design.
- Spacious Living Areas: The main floor features a living room with built-in shelves and a fireplace, creating a cozy gathering space.
- Gourmet Kitchen: The kitchen offers convenient access to both the formal dining room and a hearth room, complete with a fireplace and access to the rear grilling porch.
- Private Master Suite: Located on the main floor, the master suite includes French doors, large walk-in closets, and a master bath with a whirlpool tub, corner shower, and double vanities.
- Upper-Level Retreat: The second floor is designed for children or guests, featuring a TV area and a large bedroom with its own access to a full bath.
- Bonus Room: An additional 297 sq. ft. of bonus space offers flexibility for various uses.
- Garage: The home includes a 1-bay front-load garage, providing convenient parking and storage.
House Plan NDG 124 Aspen Heights combines traditional architectural elements with modern amenities, creating a home that is both elegant and practical. Its thoughtful design and spacious layout make it an excellent choice for families seeking a comfortable and stylish living space.
Floor Plan #1


Key Features
- Arched Entry
- Bonus Room
- Covered Front Porch
- Covered Rear Porch
- Formal Dining Room
- Grilling Porch
- Main Floor Master
- Narrow Lot House Plans
- Open Floor Plan House Plans
- Split Bedroom Design
- Walk-in Closet
Plan Collections
Plan Styles
- Southern House Plans
- Traditional House Plans
House Plan 124 Aspen Heights, Traditional House Plan
House Plan:NDG 124
$1,200.00
/
Shipping calculated at checkout.
Want to customize this plan?
Work directly with our in-house design team.
Questions or prefer to order by phone? (870) 931-5777
Home Specifications
- Total Living Space: 3202
- Bedrooms: 3
- Full Baths: 2
- Half Baths: 1
- Garage: 1 Bay Yes
- Garage/Carport Type: Front Load
- Garage (Sq. Ft.): 322 Sq.Ft.
- Carport: No
- Stories: 2.0
- Main Floor (Sq. Ft.): 1974 Sq.Ft
- Upper Floor (Sq. Ft.): 1228 Sq.Ft.
- Lower Floor (Sq. Ft.): N/A
- Bonus (Sq.Ft): 297 Sq.Ft.
- Lower Bonus (Sq. Ft.): N/A
- Porch (Sq. Ft.): 23 Sq.Ft.
- Roof Pitch: 12:12
- Porch Roof Pitch: 4:12
- Ridge Height (Ft.) 26
- Ridge Height (In.) 8
- Wall Construction: 2x4
- Main Ceiling Height: 9
- Upper Ceiling Height: 9
- Lower Ceiling Height: N/A
- Vaulted Ceiling: No
- Customizable: Yes
- Width (Ft): 40
- Width (In.) N/A
- Depth (Ft): 72
- Depth (In.) 4
- Total Sq. Ft. 3844 Sq.Ft.