Description
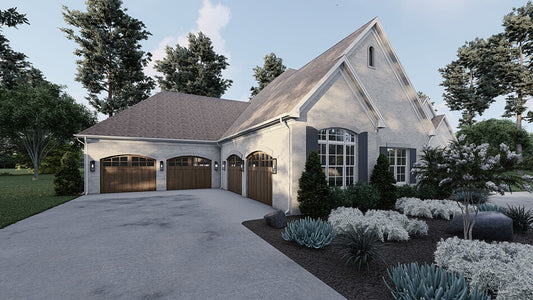
Discover the Plan MEN 5456 “Riverstone Retreat” from Nelson Design Group — a spacious two-story lodge-style residence designed for elegant living and memorable gatherings. Why You’ll Love This House Plan This home features approximately 4,320 sq ft of total living space, with 3 bedrooms, 3 full bathrooms, and 1 half bathroom — ideal for family living,... Read full description Show less
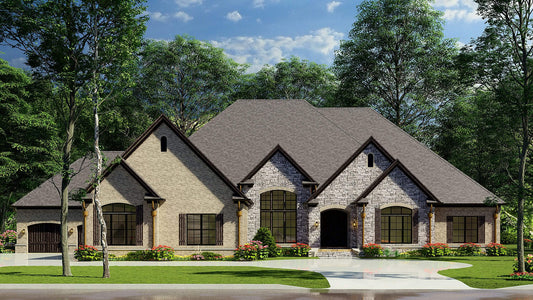
Discover the Plan MEN 5456 “Riverstone Retreat” from Nelson Design Group — a spacious two-story lodge-style residence designed for elegant living and memorable gatherings.
Why You’ll Love This House Plan
-
This home features approximately 4,320 sq ft of total living space, with 3 bedrooms, 3 full bathrooms, and 1 half bathroom — ideal for family living, guests, or multi-generational use.
-
The footprint spans 96 ft 8 in wide by 61 ft 6 in deep, offering a broad, impressive presence while maintaining thoughtful flow and openness.
-
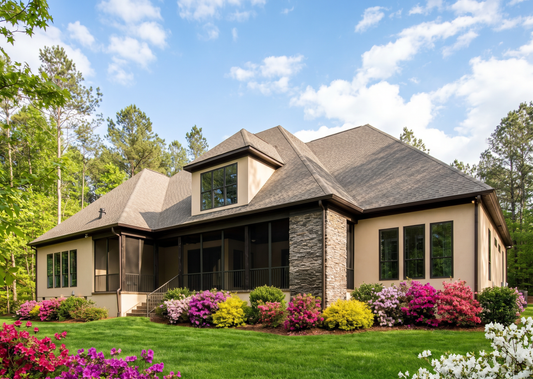
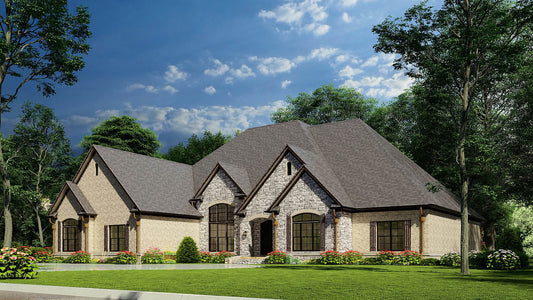
The exterior channels rustic lodge and Craftsman character — expect natural stone, timber-inspired details, vaulted ceilings, and a gracious covered porch that invites outdoor connection.
-
Inside, the plan emphasizes dramatic vaulted ceilings, generous gathering spaces, and natural materials to create a warm yet upscale retreat ambiance.
-
With its expansive size and distinctive style, the “Riverstone Retreat” offers the flexibility to serve as a full-time family home, vacation lodge, or large retreat property.
Who This Plan Is For
If you’re drawn to a home plan that blends rustic elegance with generous space and adaptable layout, the “Riverstone Retreat” is a standout choice. It’s especially well-suited to:
- Families or homeowners seeking a large footprint with open communal zones and private bedroom areas.
- Those who appreciate lodge or mountain-style aesthetics — timber, stone, vaulted spaces — but want modern livability.
- Buyers looking for a home that feels like a getaway yet functions comfortably as everyday living.
- Anyone wanting a layout that accommodates both entertaining and quiet retreat space — from great rooms to covered outdoor porches.
Floor Plan #1


Key Features
- Bonus Room
- Bonus/Game and Media Room
- Covered Front Porch
- Covered Rear Porch
- Decks Patios Balconies
- Game Room
- Great Room
- Home Office/Study
- Nook/Breakfast Area
- Open Floor Plan House Plans
- Screened Porch
- Split Bedroom Design
- Two Story
- Vaulted High Cathedral Ceiling
- Walk-in Closet
- Walk-in-Pantry
- Workshop Garage
Plan Collections
- Arts and Crafts House Plans Collection
- Michael E. Nelson House Plans Collection
- Rustic Ridge House Plans Collection
Plan Styles
- Craftsman House Plans
- Rustic House Plans
- Traditional House Plans
Rustic House Plan, Riverstone Retreat 5456
Want to customize this plan?
Work directly with our in-house design team.
Questions or prefer to order by phone? (870) 931-5777
Home Specifications
- Total Living Space: 4320
- Bedrooms: 3
- Full Baths: 3
- Half Baths: 1
- Garage: 2 Bay Yes
- Garage (Sq. Ft.): 1170 Sq.Ft.
- Carport: N/A
- Stories: 2.0
- Main Floor (Sq. Ft.): 3243 Sq.Ft
- Upper Floor (Sq. Ft.): N/A
- Lower Floor (Sq. Ft.): 1077 Sq.Ft.
- Bonus (Sq.Ft): N/A
- Lower Bonus (Sq. Ft.): 285 Sq.Ft.
- Porch (Sq. Ft.): 1182 Sq.Ft.
- Roof Pitch: 12:12
- Porch Roof Pitch: 4:12
- Ridge Height (Ft.) 29
- Ridge Height (In.) 4
- Wall Construction: 2x6
- Main Ceiling Height: 9
- Upper Ceiling Height: N/A
- Lower Ceiling Height: 9
- Vaulted Ceiling: Yes
- Customizable: Yes
- Width (Ft): 96
- Width (In.) 8
- Depth (Ft): 61
- Depth (In.) 6
- Total Sq. Ft. 6957 Sq.Ft.