Description
Calico Rock Plan NDG 1272 – Rustic-Chic House Plan with Space, Style & Flexibility If you’re looking for house plans that combine rustic charm with functional design, Calico Rock (Plan 1272) is an ideal choice. This home blends a warm, cabin-style exterior with a smart, open layout — perfect for families, entertaining, or anyone wanting... Read full description Show less
Calico Rock Plan NDG 1272 – Rustic-Chic House Plan with Space, Style & Flexibility
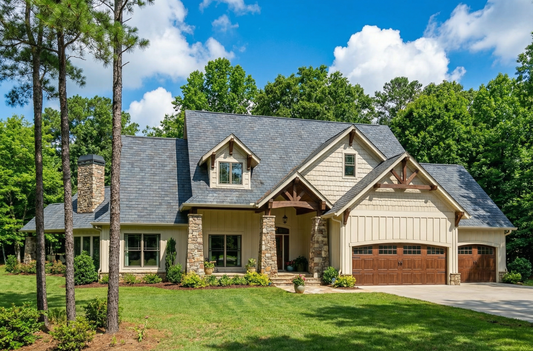
If you’re looking for house plans that combine rustic charm with functional design, Calico Rock (Plan 1272) is an ideal choice. This home blends a warm, cabin-style exterior with a smart, open layout — perfect for families, entertaining, or anyone wanting a home that balances comfort and style. With four bedrooms, three full baths, and a flexible second-floor bonus area, Calico Rock offers a thoughtful design with practical features for everyday living.
Highlights of the Calico Rock House Plan
- Approximately 2,883 square feet of living space, offering plenty of room for daily life and entertaining
- Four bedrooms and three full bathrooms, providing space for family, guests, or home office use
- Three-bay side-load garage, ideal for vehicles, storage, or hobbies
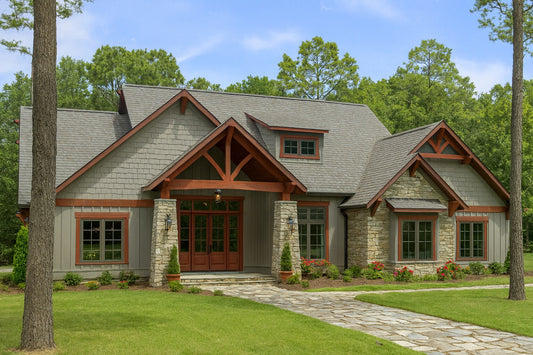
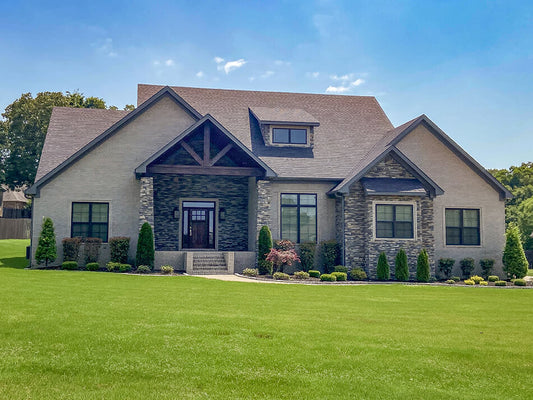
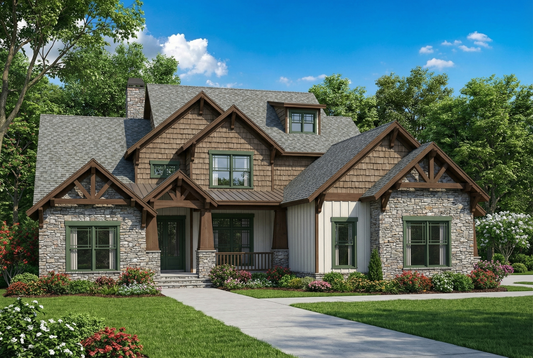
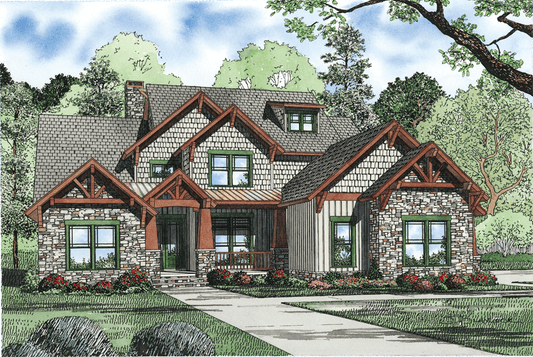
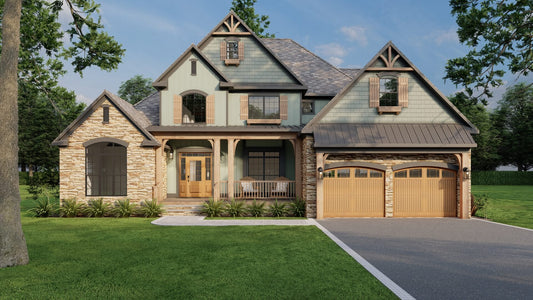
- Rustic exterior with board-and-batten siding, stone and shake accents, and craftsman-style wood framing, delivering warm, timeless curb appeal
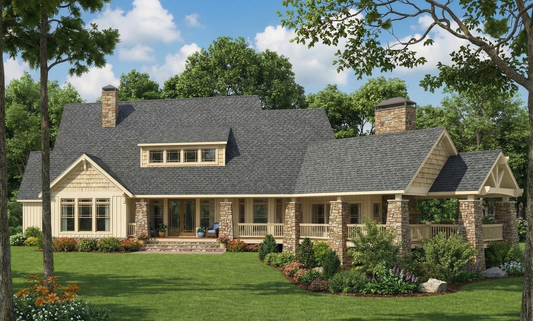
- Expansive covered front porch and grilling porch, creating inviting outdoor living areas connected to the breakfast nook, great room, and master suite
- Open-concept main floor with vaulted ceilings, including a great room with stone fireplace, kitchen with prep island and dual pantries, breakfast nook, and formal dining room — perfect for family living and entertaining
- Main-level master suite with boxed ceiling, large windows, dual vanities, whirlpool tub, separate glass shower, and walk-in closet, providing a private, luxurious retreat
- Mudroom, kids’ nook, laundry, and additional storage, enhancing everyday convenience and organization
- Upper-level bedrooms and bonus/media room, offering flexible space for children, guests, hobbies, or a media room
- Customizable design, allowing adaptation to personal preferences or lot requirements
Calico Rock combines rustic elegance with practical living. Its generous indoor and outdoor spaces, flexible bedroom and bathroom layout, and functional design make it an excellent choice for a forever home, vacation retreat, or multi-generation residence.
Floor Plan #1


Key Features
- Balcony
- Bonus/Game and Media Room
- Covered Front Porch
- Covered Rear Porch
- Exercise Room
- Formal Dining Room
- Great Room
- Grilling Porch
- Home Office/Study
- In-Law Suite Private Guest
- Jack & Jill Bathroom
- Kitchen Island
- Main Floor Master
- Mudroom
- Nook/Breakfast Area
- Open Floor Plan House Plans
- Outdoor Living Space
- Peninsula/Eating Bar
- Split Bedroom Design
- Vaulted High Cathedral Ceiling
- Walk-in Closet
- Walk-in-Pantry
Plan Collections
- Rustic Ridge House Plans Collection
- Multigenerational House Plans
Plan Styles
- Arts & Crafts House Plans
- Craftsman House Plans
- Mountain House Plans
- Rustic House Plans
House Plan 1272-1 Calico Rock, Rustic Ridge House Plan
Want to customize this plan?
Work directly with our in-house design team.
Questions or prefer to order by phone? (870) 931-5777
Home Specifications
- Total Living Space: 5051
- Bedrooms: 5
- Full Baths: 5
- Garage: 3 Bay Yes
- Garage/Carport Type: Side Load
- Garage (Sq. Ft.): 743 Sq.Ft.
- Carport: N/A
- Stories: 2.5
- Main Floor (Sq. Ft.): 2222 Sq.Ft
- Upper Floor (Sq. Ft.): 661 Sq.Ft.
- Lower Floor (Sq. Ft.): 2168 Sq.Ft.
- Bonus (Sq.Ft): 460 Sq.Ft.
- Lower Bonus (Sq. Ft.): N/A
- Porch (Sq. Ft.): 755 Sq.Ft.
- Roof Pitch: 10:12
- Porch Roof Pitch: 2:12
- Ridge Height (Ft.) 32
- Ridge Height (In.) 4
- Wall Construction: 2x4
- Main Ceiling Height: 9
- Upper Ceiling Height: 9
- Lower Ceiling Height: 9
- Vaulted Ceiling: Yes
- Customizable: Yes
- Width (Ft): 67
- Width (In.) 3
- Depth (Ft): 75
- Depth (In.) 5
- Total Sq. Ft. 7009 Sq.Ft.