


There is a reason farmhouse style keeps finding its way back onto home-building wish lists.
It feels familiar without necessarily feeling old-fashioned. It can be simple without being plain. And perhaps most importantly, a good farmhouse plan is about more than putting board-and-batten siding on the front of a house and calling it a day.
At its best, farmhouse design gets back to some very practical ideas: make people feel welcome, give everyday life room to happen, and create a home that looks comfortable sitting on its property.
For homeowners trying to sort through dozens—or hundreds—of possible plans, that kind of simplicity can be refreshing.
What Makes a House a Farmhouse?
Farmhouse style has evolved, but many of its recognizable characteristics have stayed remarkably consistent.
Nelson Design Group describes farmhouse homes as commonly featuring large covered front porches, sometimes wrapping around one or more sides of the home. Farmhouse designs may also include larger doors, generous kitchens, and the light finishes many people associate with the style. Modern versions have expanded that vocabulary considerably, including darker exterior colors and updated material combinations.
In other words, there is more than one way to build a farmhouse.
That is good news, because your home does not need to look as though it came with a dairy herd to qualify.
The better question is whether the design choices work together to create the relaxed, practical character you are looking for.
Start With the Porch
If there is one feature that immediately says “farmhouse,” it is probably the front porch.
A covered porch does more than create curb appeal. It creates a transition between outdoors and indoors. It gives guests a clear place to arrive and can provide space for sitting, visiting, or simply enjoying the view.
You can see that emphasis throughout Nelson Design Group’s Farmhouse House Plan collection.
Some designs use a broad front porch as a strong architectural feature. Others extend covered outdoor spaces around additional portions of the house.
The important part is not simply checking “porch” off your list. Think about how you expect to use it.
Would you actually sit there?
Does it face the best view on your property?
Is the porch part of the way your family lives, or do you mainly want the visual character it gives the front elevation?
Those questions matter when comparing plans because two homes can both be called farmhouse designs while feeling very different in daily use.
Farmhouse Style Has Room to Evolve
One of the reasons farmhouse architecture has stayed popular is that it does not have to be frozen in a particular decade.
Traditional farmhouse influences can be paired with today's floor plans and conveniences.
Nelson Design Group's farmhouse offerings range from smaller homes to substantially larger designs, with different bedroom counts, garage arrangements, dimensions, and layouts. That variety makes it possible to begin with the architectural style you like and then narrow your choices based on how much house you actually need.
And that second part matters.
It is very easy to fall in love with a rendering before looking at the numbers underneath it. Gorgeous elevations have been known to cause temporary amnesia about square footage, lot width, bedroom requirements, and where everyone is going to put their shoes.
The exterior gets your attention. The floor plan determines whether you enjoy living there.
Look Beyond the Pretty Front Elevation
When evaluating any farmhouse plan, take a few minutes to move past the exterior and study how the home functions.
Start with the spaces you will use every day.
How Does the Kitchen Connect to the Rest of the Home?
Farmhouse style has long been associated with substantial kitchen spaces, and today's designs often treat the kitchen as an important part of the home's gathering area.
Consider how it relates to the dining space, great room, outdoor living areas, and everyday entrances.
A kitchen that photographs beautifully is nice.
A kitchen that works when groceries are coming in, dinner is happening, somebody is looking for a snack, and three conversations are going on at once is better.
Where Do You Get Privacy?
Open gathering areas can make a home feel welcoming, but togetherness is not the only goal.
Look at bedroom placement, guest accommodations, and the relationship between quieter rooms and the busiest areas of the house.
Your preferred arrangement will depend on your household. Some homeowners want bedrooms clustered together. Others value more separation between the primary suite and secondary bedrooms.
Neither choice is automatically right. What matters is choosing intentionally.
Does the House Fit the Way You Live Now?
It is tempting to shop for an imaginary version of daily life.
Before you do that, look at the one you already have.
Where do you enter the house most often? How much storage do you use? Do you regularly host overnight guests? Do you need a formal dining space, or would another type of room serve you better?
A good house plan does not need to impress strangers on the internet. It needs to make sense on an ordinary Tuesday.
Traditional Character Does Not Mean One Standard Floor Plan
Farmhouse architecture may draw on traditional forms, but the plans themselves can vary considerably.
For example, Nelson Design Group's Farmhouse collection includes one-story and multi-story homes, different garage configurations, and a broad range of living areas and overall dimensions.
That gives buyers an opportunity to separate style from size.
You may love farmhouse architecture without wanting an enormous home. You may want the porch and exterior character while needing three bedrooms rather than five. Or you may need substantial family and entertaining space but still want an exterior rooted in traditional farmhouse design.
Start with the practical requirements you cannot easily compromise on, then use the architectural style to narrow the field.
That order can save a fair amount of frustration.
A Few Nelson Design Group Farmhouse Plans to Explore
If you are beginning your search, Nelson Design Group's collection offers farmhouse plans across several sizes and configurations.
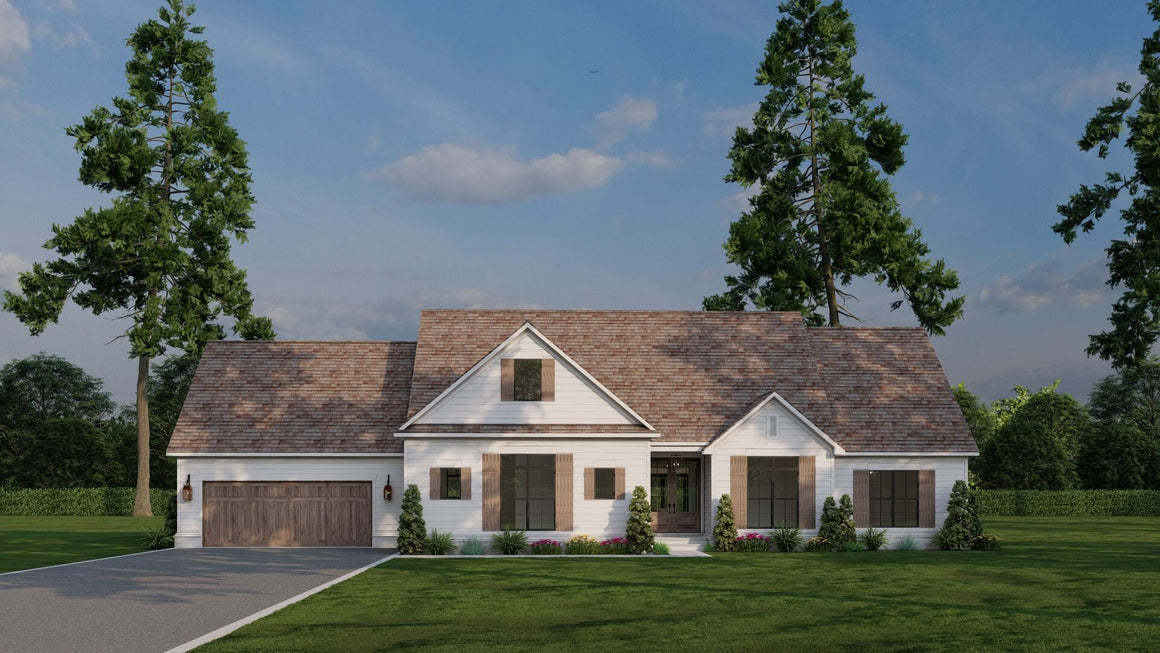
For example, Summer Set Place (MEN 5447) is listed with 1,967 square feet of total living space, three bedrooms, two baths, one story, and a three-bay garage.
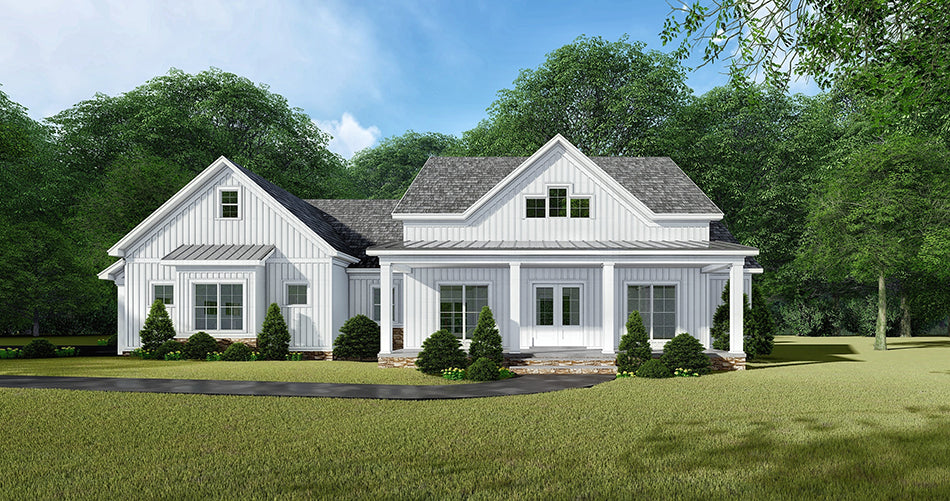
Three Winds II (MEN 5234) is listed at 2,031 square feet with three bedrooms, two baths, one story, and a two-bay garage.
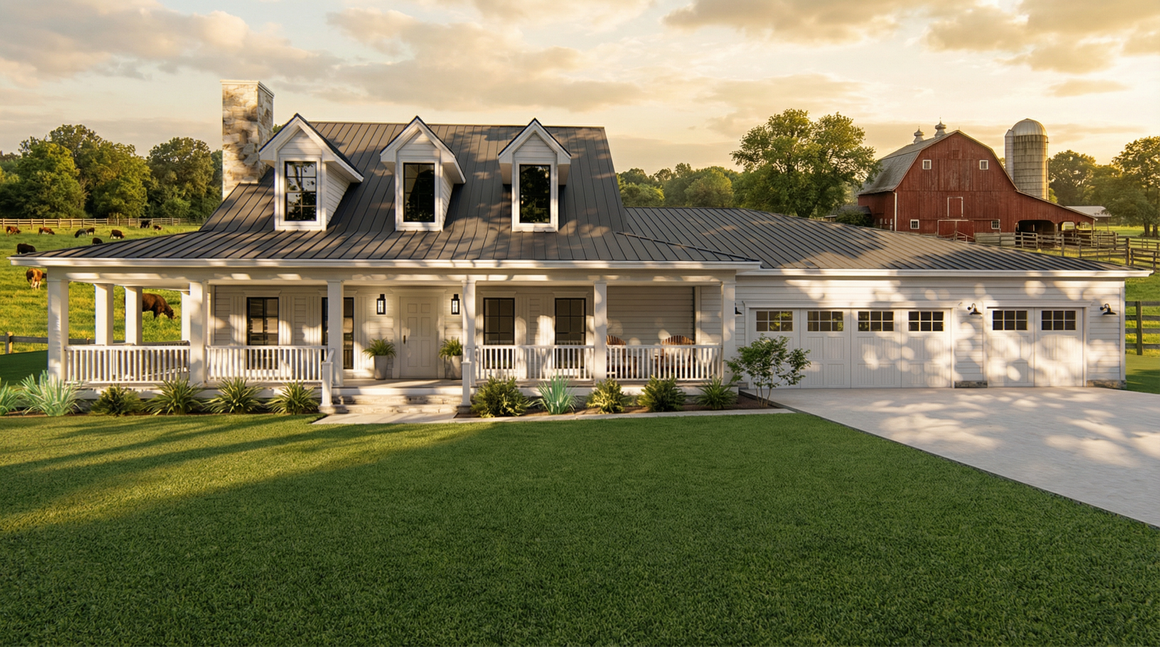
For homeowners looking for more space, Mulberry Farms (MEN 5376) is listed at 3,005 square feet with three bedrooms, three baths, one story, and a three-bay garage.
These examples help illustrate an important point: “farmhouse” describes an architectural direction, not a single formula for how large your home should be or how many rooms it should contain.
You can browse the full Farmhouse House Plan collection and compare plans by the features that matter most to you.
Think About the Long Game
When choosing a house plan, it is worth thinking beyond move-in day.
Your household may change. Children grow. Guests come and go. Work arrangements change. Storage somehow multiplies despite our best intentions.
That does not mean you need to predict the next thirty years perfectly. Nobody can.
It does mean you can look for a floor plan with a little perspective.
Consider whether the major living areas, bedroom arrangement, storage, entrances, and outdoor spaces make sense not only for the way you hope to live, but for the way you are realistically likely to live.
If long-term usability is especially important to you, discuss those priorities with your designer and builder rather than assuming a particular farmhouse plan automatically meets accessibility or aging-in-place needs.
What If You Love the Plan—but Not Every Detail?
Finding a stock plan that is 90 percent right can be a very good starting point.
Nelson Design Group states that its stock house plans can be modified, with its design team able to make alterations while working to maintain the integrity and appearance of the original design.
Those changes might involve something as noticeable as adjusting a garage location or something centered more on the interior layout.
You can learn more about those options through Nelson Design Group's design and modification services.
That is worth remembering when you are browsing.
Do not automatically dismiss a promising plan because one element does not match your list. First determine whether the basic footprint, style, size, and organization are right. Then find out whether the change you want can be addressed through the modification process.
Sometimes “Back to Basics” Is Exactly What a House Needs
Farmhouse style has plenty of visual appeal, but its staying power is not just about appearances.
Something is appealing about a home that communicates welcome before you ever open the front door.
A covered porch. Familiar forms. Comfortable gathering spaces. A floor plan designed around the realities of daily life.
Those are not flashy ideas.
They are simply useful ones.
And when you are making a decision as significant as choosing the house you may build and live in for years, useful deserves quite a bit of respect.
Ready to Find Your Farmhouse?
Explore Nelson Design Group's Farmhouse House Plans to compare sizes, layouts, bedrooms, garages, and design details.
If you find a plan that is close but needs a few changes, visit Nelson Design Group's Services page to learn more about available plan modifications.
Sometimes your dream home is not about adding more.
Sometimes it starts by getting back to the basics.