Description
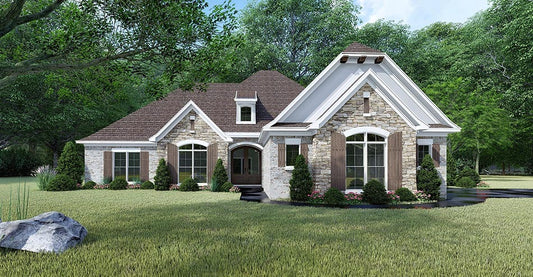
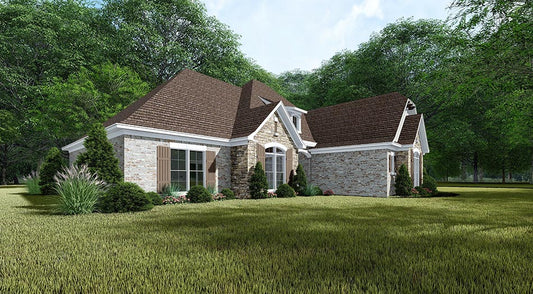
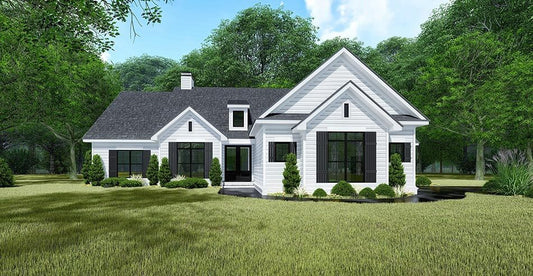
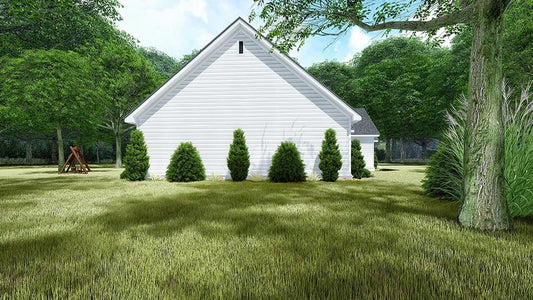
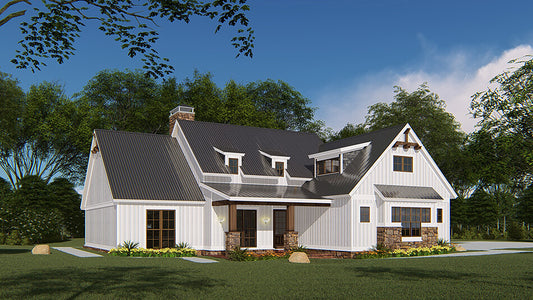
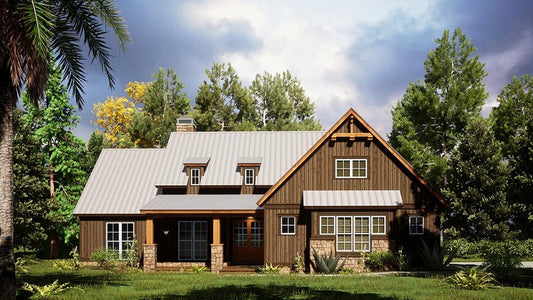
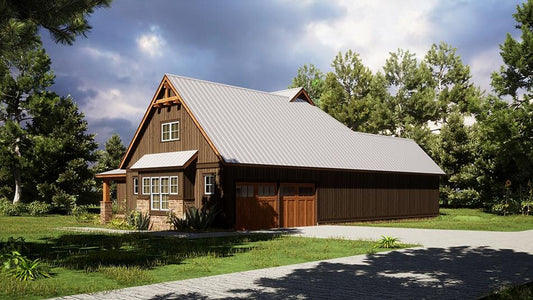
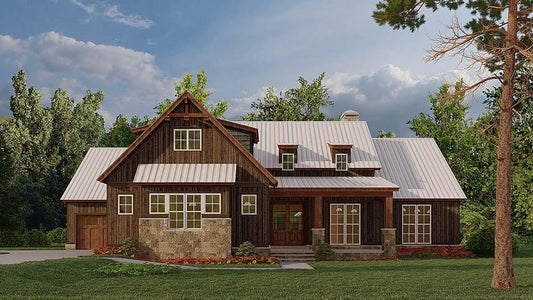
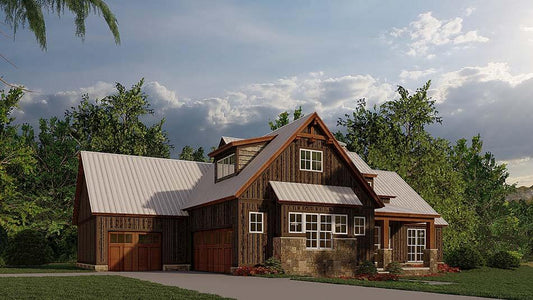
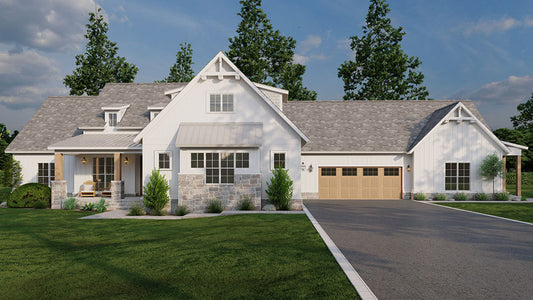
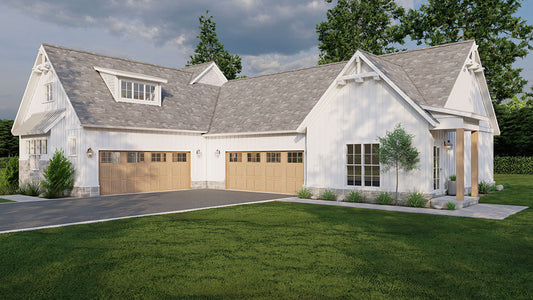
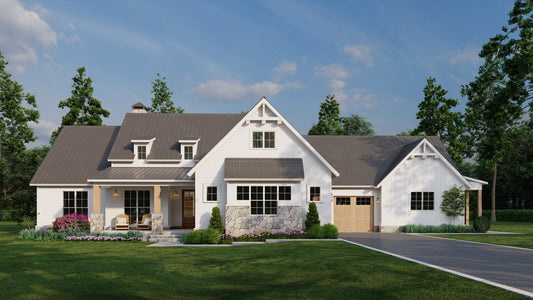
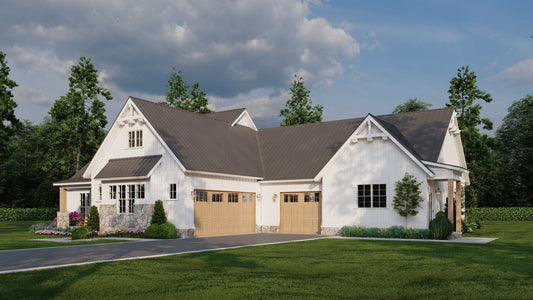
Discover the Modern Farmhouse Plan MEN 5447 “Summer Set Place” from Nelson Design Group — a perfectly balanced single-story home designed for today’s modern family living. Why You’ll Love This House Plan With roughly 1,967 sq ft of living space and a 3-car front-load garage, this plan offers generous room without feeling overbuilt. An inviting... Read full description Show less
Discover the Modern Farmhouse Plan MEN 5447 “Summer Set Place” from Nelson Design Group — a perfectly balanced single-story home designed for today’s modern family living.
Why You’ll Love This House Plan
- With roughly 1,967 sq ft of living space and a 3-car front-load garage, this plan offers generous room without feeling overbuilt.
- An inviting covered front porch leads into a foyer with soaring 10-ft ceilings — an elegant welcome for guests and family alike.
- The heart of the home features an open-concept great room, kitchen with island, and cozy fireplace — perfect for everyday life and entertaining.
- A dedicated grilling porch and dining area give you flexible indoor-outdoor living options.
- Thoughtful layout: A luxurious master suite with vaulted ceiling, double sinks, freestanding tub, and walk-in closet sits privately on one side. On the opposite side are Bedrooms 2 & 3 with a shared bathroom — ideal for guests or growing children.
- Bonus room upstairs (approx. 714 sq ft) offers ready-to-finish space for recreation, work, or storage.
Who This Plan Is For
If you’re seeking a house plan that strikes a balance between quaint farmhouse charm and contemporary amenities, “Summer Set Place” is a prime choice. It’s especially well-suited to:
- Families desiring an open layout that keeps the kitchen connected to the living spaces.
- Homeowners who value separated bedroom zones for privacy and flexibility.
- Buyers who want the potential to add value with a bonus room without jumping to full two-story construction.
- Anyone aiming for turnkey elegance with modern finishes, vaulted ceiling features, and charming exterior curb appeal.
Floor Plan #1


Key Features
- Bonus Room
- Bonus Room Over Garage
- Covered Front Porch
- Covered Rear Porch
- Great Room
- Grilling Porch
- Home Office/Study
- Kitchen Island
- Main Floor Master
- No Formal Dining
- Open Floor Plan House Plans
- Split Bedroom Design
- Vaulted High Cathedral Ceiling
- Walk-in-Pantry
Plan Collections
- Michael E. Nelson House Plans Collection
- Modern Farmhouse Plans
Plan Styles
- Country Home House Plans
- Farmhouse House Plans
House Plan 5447 Summer Set Place, Farmhouse House Plan
House Plan:MEN 5447
$1,200.00
/
Shipping calculated at checkout.
Want to customize this plan?
Work directly with our in-house design team.
Questions or prefer to order by phone? (870) 931-5777
Home Specifications
- Total Living Space: 1967
- Bedrooms: 3
- Full Baths: 2
- Half Baths: 1
- Garage: 3 Bay Yes
- Garage/Carport Type: Front Load and Side Load
- Garage (Sq. Ft.): 1068 Sq.Ft.
- Carport: N/A
- Stories: 1.0
- Main Floor (Sq. Ft.): 1967 Sq.Ft
- Upper Floor (Sq. Ft.): N/A
- Lower Floor (Sq. Ft.): N/A
- Bonus (Sq.Ft): 714 Sq.Ft.
- Lower Bonus (Sq. Ft.): N/A
- Porch (Sq. Ft.): 204 Sq.Ft.
- Roof Pitch: 10:12
- Porch Roof Pitch: N/A
- Ridge Height (Ft.) 26
- Ridge Height (In.) 0
- Wall Construction: 2x6
- Main Ceiling Height: 9
- Upper Ceiling Height: 8
- Lower Ceiling Height: N/A
- Vaulted Ceiling: Yes
- Customizable: Yes
- Width (Ft): 83
- Width (In.) 4
- Depth (Ft): 55
- Depth (In.) 4
- Total Sq. Ft. 3239 Sq.Ft.