Description
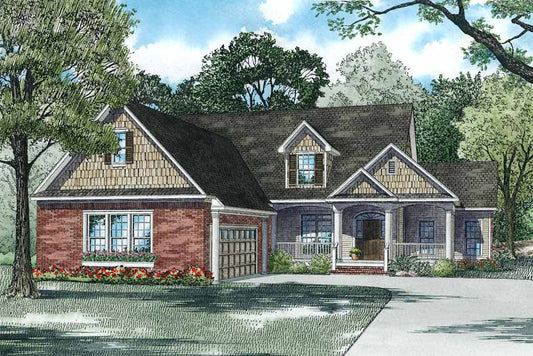
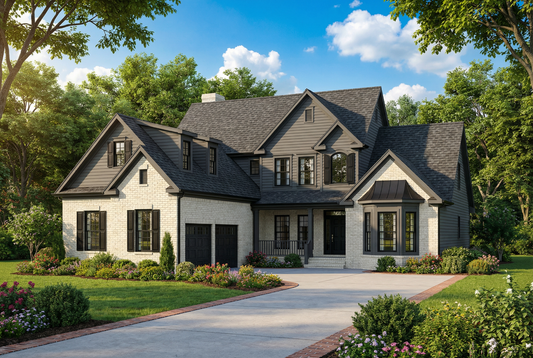
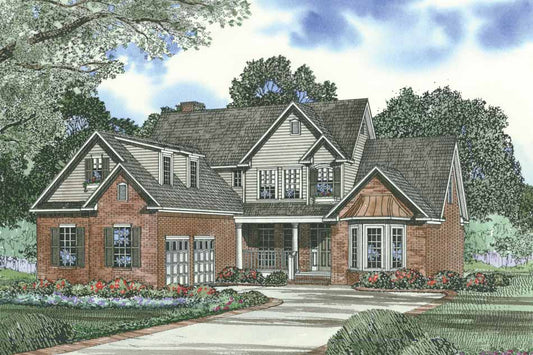
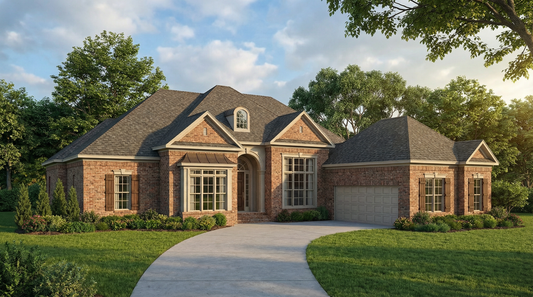
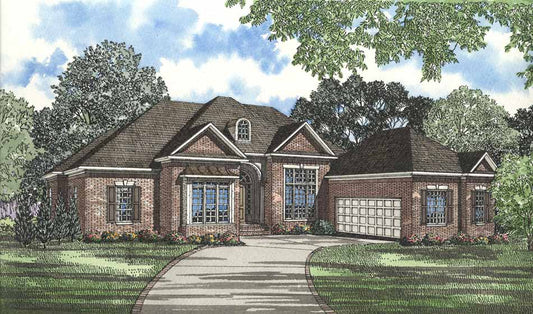
House Plan 1121 Russell Drive – Elegant Luxury Home with Spacious Family Living Discover refined design and gracious living with House Plan 1121 Russell Drive, a stunning two‑story home offering approximately 3,596 sq ft of heated living space. This thoughtfully laid‑out plan features 4 bedrooms and 4 full baths, providing ample room for family, guests, and everyday comfort.... Read full description Show less
House Plan 1121 Russell Drive – Elegant Luxury Home with Spacious Family Living
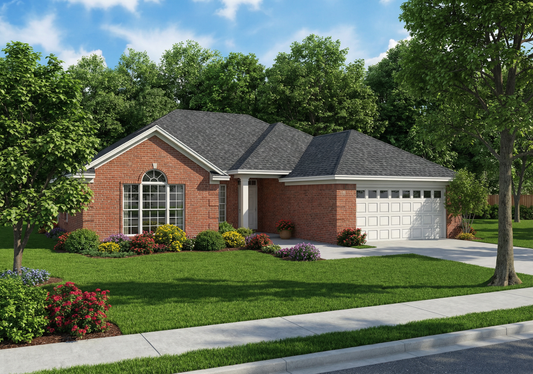
Discover refined design and gracious living with House Plan 1121 Russell Drive, a stunning two‑story home offering approximately 3,596 sq ft of heated living space. This thoughtfully laid‑out plan features 4 bedrooms and 4 full baths, providing ample room for family, guests, and everyday comfort. The exterior showcases classic architectural styling with a side‑load 3‑car garage that enhances curb appeal and adds convenience. Inside, an open floor plan creates seamless flow between the great room, dining area, and kitchen — ideal for entertaining and daily living. A private master suite provides a luxurious retreat with generous bath and closet space, while additional bedrooms with ensuite or private baths accommodate family and visitors with comfort and privacy. With flexible living spaces that can include home offices, hobby rooms, or media rooms, Russell Drive combines elegance, function, and timeless appeal in one remarkable design.
Key Features
• Approximately 3,596 sq ft of heated living space
• 4 bedrooms and 4 full baths
• Two‑story traditional layout with classic architectural appeal
• Side‑load 3‑car garage for parking and storage
• Great room with open flow to kitchen and dining
• Private master suite with luxurious bath and generous closet
• Additional bedrooms with private or ensuite baths
• Flexible extra spaces for office, media, or hobbies
• Thoughtful storage solutions throughout
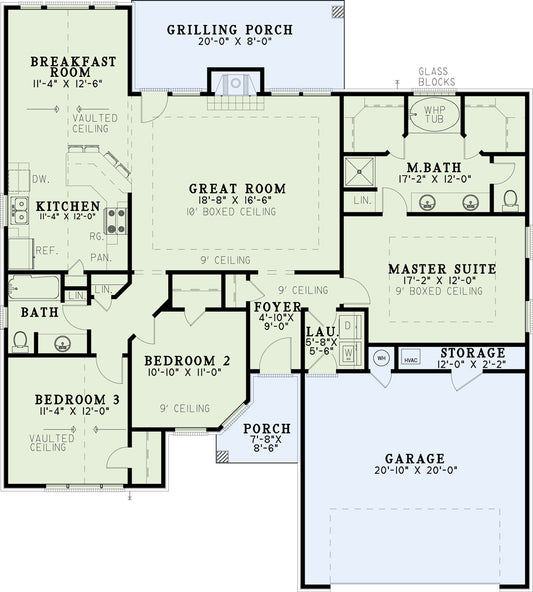
Floor Plan #1


Key Features
- Covered Front Porch
- Covered Rear Porch
- Decks Patios Balconies
- Formal Dining Room
- Game Room
- Great Room
- Grilling Porch
- Home Theater
- In-Law Suite Private Guest
- Kitchen Island
- Main Floor Master
- Mudroom
- Narrow Lot House Plans
- Nook/Breakfast Area
- Open Floor Plan House Plans
- Peninsula/Eating Bar
- Saferoom
- Split Bedroom Design
- Walk-in Closet
Plan Collections
Plan Styles
- European House Plans
- French Traditional House Plans
- Luxury House Plans
- Traditional House Plans
House Plan 1121 Russell Drive, Luxury House Plan
Want to customize this plan?
Work directly with our in-house design team.
Questions or prefer to order by phone? (870) 931-5777
Home Specifications
- Total Living Space: 3596
- Bedrooms: 4
- Full Baths: 4
- Garage: 3 Bay Yes
- Garage/Carport Type: Court Yard
- Garage (Sq. Ft.): 722 Sq.Ft.
- Carport: N/A
- Stories: 2.0
- Main Floor (Sq. Ft.): 1764 Sq.Ft
- Upper Floor (Sq. Ft.): N/A
- Lower Floor (Sq. Ft.): 1832 Sq.Ft.
- Bonus (Sq.Ft): N/A
- Lower Bonus (Sq. Ft.): N/A
- Porch (Sq. Ft.): 406 Sq.Ft.
- Roof Pitch: 8:12
- Porch Roof Pitch: N/A
- Ridge Height (Ft.) 20
- Ridge Height (In.) 0
- Wall Construction: 2x4
- Main Ceiling Height: 9
- Upper Ceiling Height: N/A
- Lower Ceiling Height: 9
- Vaulted Ceiling: No
- Customizable: Yes
- Width (Ft): 45
- Width (In.) N/A
- Depth (Ft): 84
- Depth (In.) 8
- Total Sq. Ft. 4724 Sq.Ft.