Description
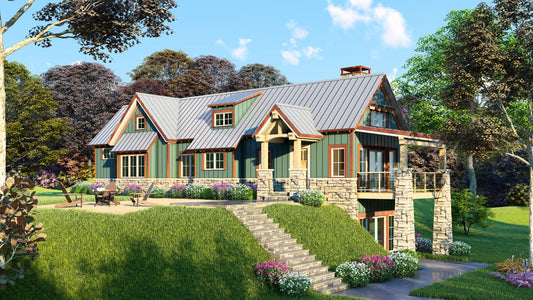
White River Overlook – A Stunning Rustic House Plan Designed for Beauty and Function If you're exploring top-quality house plans that blend rustic charm with modern comfort, White River Overlook Plan NDG 1296 offers the perfect combination. Designed with spacious living areas, warm cabin-style architecture, and thoughtful layout choices, this home provides the ideal setting for... Read full description Show less
White River Overlook – A Stunning Rustic House Plan Designed for Beauty and Function
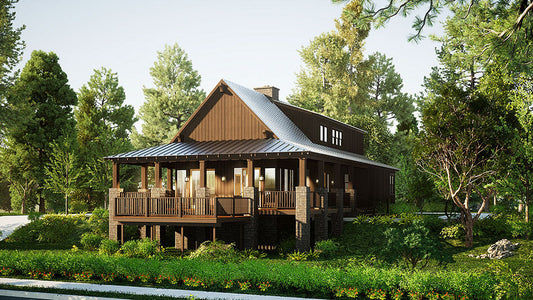
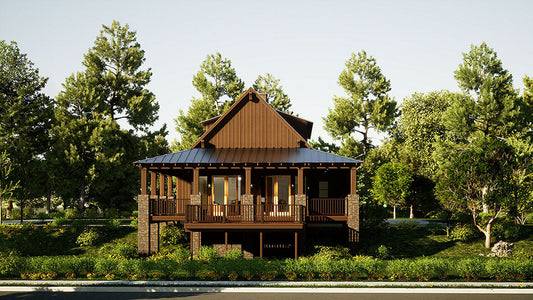
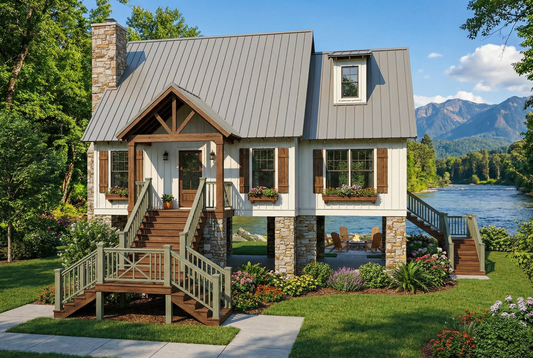
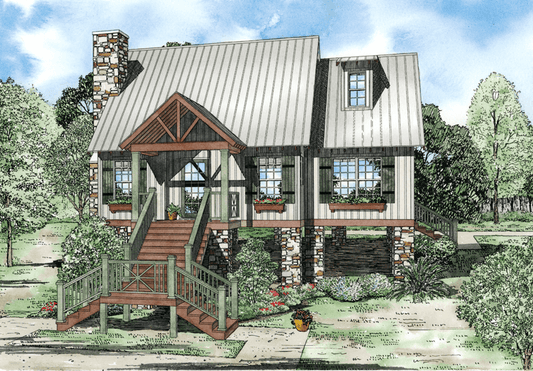
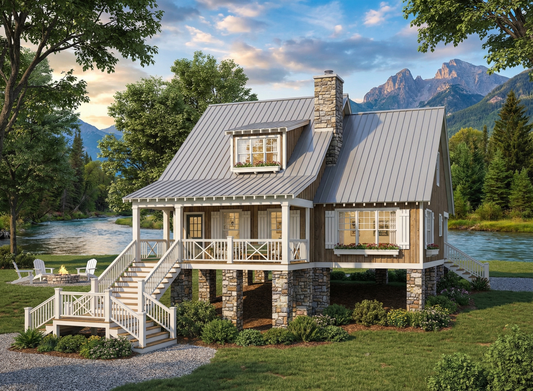
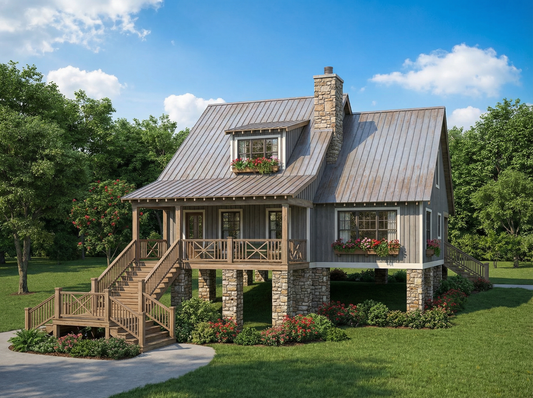
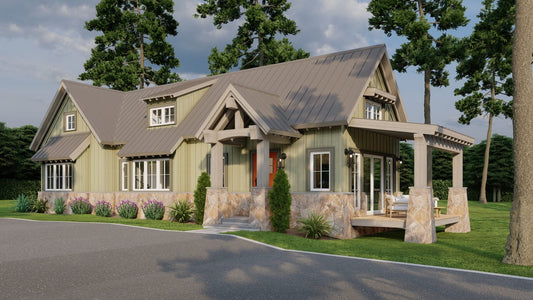
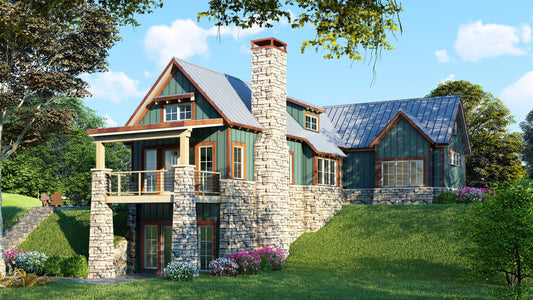
If you're exploring top-quality house plans that blend rustic charm with modern comfort, White River Overlook Plan NDG 1296 offers the perfect combination. Designed with spacious living areas, warm cabin-style architecture, and thoughtful layout choices, this home provides the ideal setting for everyday living, vacation escapes, or scenic retreat properties. Its inviting exterior and smart interior flow make it an excellent choice for families, entertainers, and homeowners wanting a home that feels both timeless and functional.
Highlights of the White River Overlook House Plan
- Approximately 2,733 square feet of living space, offering generous room for gathering, relaxing, and hosting
- Classic rustic exterior design featuring warm materials and cabin-inspired details for strong curb appeal
- Grand front porch with truss roof accents, creating an impressive and welcoming entry
- Inviting foyer leading into a well-organized layout, designed for natural flow and comfortable everyday living
- Spacious open-concept living areas, perfect for entertaining or enjoying cozy family time
- Flexible layout ideal for full-time living or vacation home use, accommodating families, guests, or multi-generation needs
- Customization potential, allowing homeowners to adapt elements of the plan to fit personal style, property layout, or lifestyle preferences
- Balanced design for long-term value, combining rustic beauty with practical functionality
White River Overlook provides everything homeowners love in a rustic-inspired home — warmth, charm, open space, and a design that feels both elevated and comfortable. Whether you're building your forever home or a scenic retreat, this plan delivers the perfect blend of character and convenience.
Floor Plan #1


Key Features
- Covered Front Porch
- Covered Rear Porch
- Game Room
- Great Room
- Grilling Porch
- Kitchen Island
- Main Floor Master
- No Formal Dining
- Open Floor Plan House Plans
- Oversized Garage
- Peninsula/Eating Bar
- Split Bedroom Design
- Vaulted High Cathedral Ceiling
- Walk-in Closet
Plan Collections
- Riverbend Cabin House Plans Collection
Plan Styles
- Arts & Crafts House Plans
- Country Home House Plans
- Craftsman House Plans
- Mountain House Plans
- Rustic House Plans
House Plan 1296 White River Overlook, Riverbend House Plan
Want to customize this plan?
Work directly with our in-house design team.
Questions or prefer to order by phone? (870) 931-5777
Home Specifications
- Total Living Space: 2733
- Bedrooms: 1
- Full Baths: 2
- Half Baths: 1
- Garage: 3 Bay Yes
- Garage/Carport Type: Front Load
- Garage (Sq. Ft.): 926 Sq.Ft.
- Carport: N/A
- Stories: 1.5
- Main Floor (Sq. Ft.): 1453 Sq.Ft
- Upper Floor (Sq. Ft.): N/A
- Lower Floor (Sq. Ft.): N/A
- Bonus (Sq.Ft): N/A
- Lower Bonus (Sq. Ft.): N/A
- Porch (Sq. Ft.): 448 Sq.Ft.
- Roof Pitch: 8:12
- Porch Roof Pitch: N/A
- Ridge Height (Ft.) 20
- Ridge Height (In.) 4
- Wall Construction: 2x4
- Main Ceiling Height: 9
- Upper Ceiling Height: N/A
- Lower Ceiling Height: 8
- Vaulted Ceiling: No
- Customizable: Yes
- Width (Ft): 82
- Width (In.) 8
- Depth (Ft): 50
- Depth (In.) N/A
- Total Sq. Ft. 4107 Sq.Ft.