Description
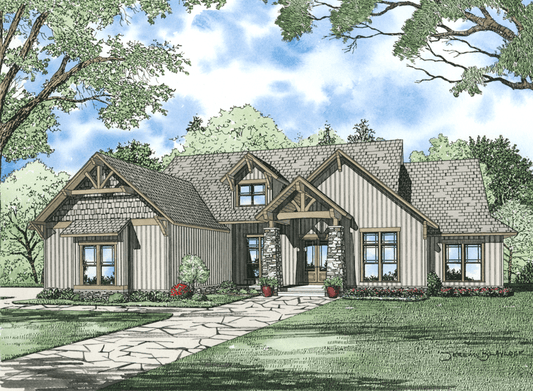
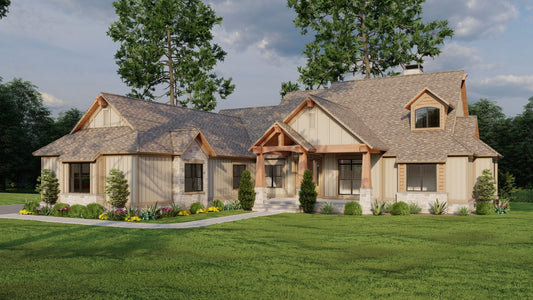
Rustic Meets Refined: Discover Aspen Manor – A Rustically Elegant House Plan Searching for inspiring house plans? Look no further than the Aspen Manor House Plan NDG 1616—a captivating blend of rustic charm and craftsman sophistication crafted to elevate your home-building dreams. Why Aspen Manor Stands Out Among House Plan Options Striking First Impression: The exterior's rustic–craftsman façade... Read full description Show less
Rustic Meets Refined: Discover Aspen Manor – A Rustically Elegant House Plan
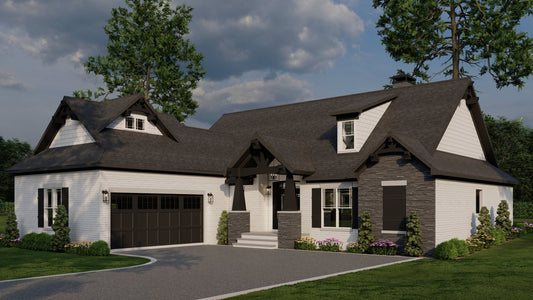
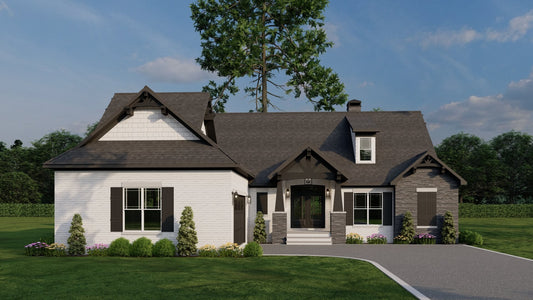
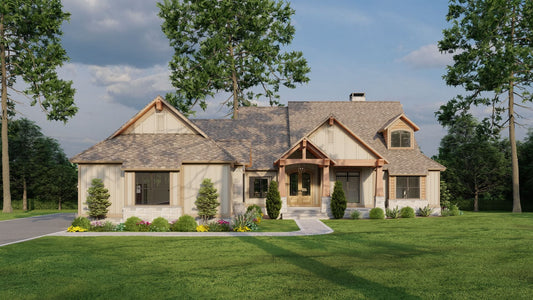
Searching for inspiring house plans? Look no further than the Aspen Manor House Plan NDG 1616—a captivating blend of rustic charm and craftsman sophistication crafted to elevate your home-building dreams.
Why Aspen Manor Stands Out Among House Plan Options
- Striking First Impression: The exterior's rustic–craftsman façade offers immediate visual appeal, setting the tone for a cozy yet elegant home.
- Welcoming Open Layout: Step through the foyer into the formal dining room or an expansive great room featuring a cozy fireplace—perfect for both family gatherings and quiet relaxation.
- Thoughtfully Designed Living Zones:
- Smart, Practical Spaces: The hallway to the roomy three-car side-load garage includes a pantry, kids’ nook, half-bath, and a versatile laundry/craft room—perfect for modern family life.
- Flexible Upstairs Retreat: Enjoy a fourth bedroom, full bath, computer desk area, game room, and bonus space that adapts to play, study, or entertainment needs.
- Tailored to You: Knowing that every family is unique, Aspen Manor is fully customizable—modifiable to your vision by an experienced team of house plan specialists.
o Bedrooms 2 and 3 each feature private baths.
o A spacious master suite boasts abundant natural light, a free-standing tub, glass shower, and generous walk‑in closet.
Floor Plan #1


Key Features
- Bonus Room Over Garage
- Covered Front Porch
- Covered Rear Porch
- Formal Dining Room
- Game Room
- Great Room
- Grilling Porch
- Kitchen Island
- Main Floor Master
- Media Room
- Mudroom
- Open Floor Plan House Plans
- Outdoor Living Space
- Peninsula/Eating Bar
- Split Bedroom Design
- Walk-in Closet
Plan Collections
- Rustic Ridge House Plans Collection
Plan Styles
- Craftsman House Plans
- French Country House Plans
- Rustic House Plans
House Plan 1616 Aspen Manor, Rustic House Plan
House Plan:NDG 1616
$2,250.00
/
Shipping calculated at checkout.
Want to customize this plan?
Work directly with our in-house design team.
Questions or prefer to order by phone? (870) 931-5777
Home Specifications
- Total Living Space: 3251
- Bedrooms: 4
- Full Baths: 4
- Half Baths: 1
- Garage: 3 Bay Yes
- Garage/Carport Type: Side Load
- Garage (Sq. Ft.): 1091 Sq.Ft.
- Carport: N/A
- Stories: 1.5
- Main Floor (Sq. Ft.): 2665 Sq.Ft
- Upper Floor (Sq. Ft.): 586 Sq.Ft.
- Lower Floor (Sq. Ft.): N/A
- Bonus (Sq.Ft): 849 Sq.Ft.
- Lower Bonus (Sq. Ft.): N/A
- Porch (Sq. Ft.): 701 Sq.Ft.
- Roof Pitch: 12:12
- Porch Roof Pitch: 4:12
- Ridge Height (Ft.) 32
- Ridge Height (In.) 6
- Wall Construction: 2x4
- Main Ceiling Height: 10
- Upper Ceiling Height: 8
- Lower Ceiling Height: N/A
- Vaulted Ceiling: Yes
- Customizable: Yes
- Width (Ft): 64
- Width (In.) 8
- Depth (Ft): 98
- Depth (In.) 8
- Total Sq. Ft. 5892 Sq.Ft.