Description
Keystone Lane – House Plan 1479: Rustic Charm Meets Smart, Family-Friendly Design House Plan 1479, Keystone Lane, is a one-story home that combines classic rustic styling with a well-planned, efficient floor plan. With 2,091 square feet of living space, a bonus room above the garage, 3 bedrooms, and 2.5 bathrooms, this home offers comfort, flexibility,... Read full description Show less
Keystone Lane – House Plan 1479: Rustic Charm Meets Smart, Family-Friendly Design
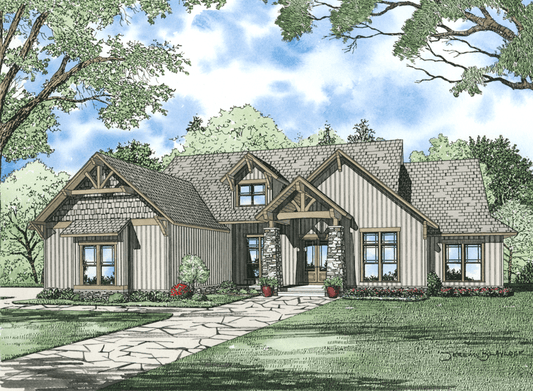
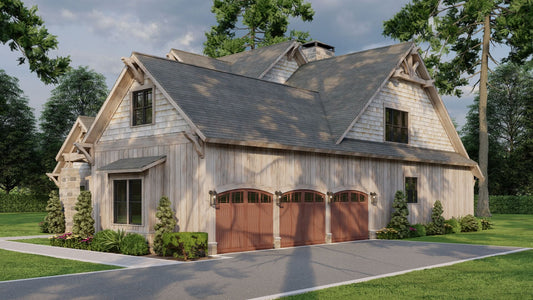
House Plan 1479, Keystone Lane, is a one-story home that combines classic rustic styling with a well-planned, efficient floor plan. With 2,091 square feet of living space, a bonus room above the garage, 3 bedrooms, and 2.5 bathrooms, this home offers comfort, flexibility, and timeless curb appeal — perfect for families or anyone seeking a cozy, lodge-inspired design.
Welcoming Exterior
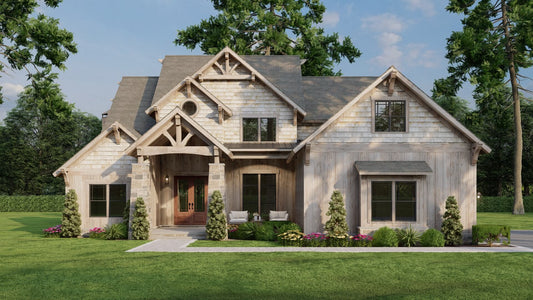
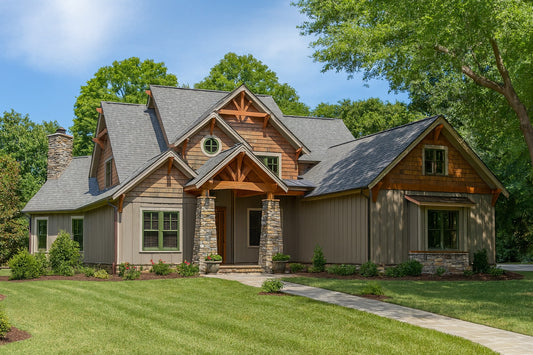

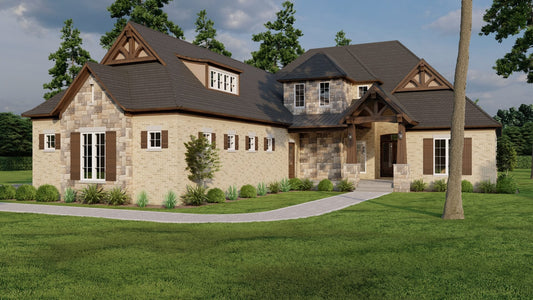
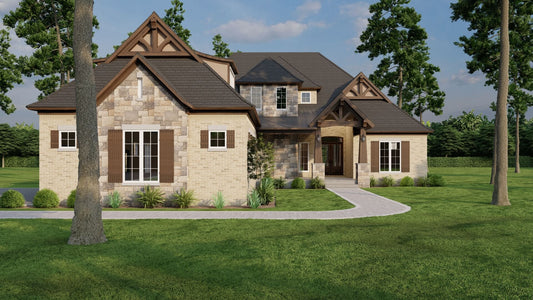
Keystone Lane features a striking façade with stone and timber accents, timber-beam gables, and a covered front porch that exudes rustic charm. These details create instant curb appeal and a warm, inviting presence.
Open, Flowing Interior
The foyer opens into a vaulted great room with exposed beams and a fireplace, creating a dramatic and welcoming atmosphere. The open kitchen features an eat-at peninsula bar, ample counter space, and a breakfast nook that leads to a rear covered porch — ideal for everyday living and entertaining.
Private Bedrooms and Master Suite
- The master suite is located for privacy, with a 10-foot boxed ceiling, a master bath with a whirlpool tub, a glass shower, and a walk-in closet.
- Bedrooms 2 and 3 share a Jack-and-Jill bath, with Bedroom 2 featuring its own walk-in closet. A conveniently located half bath and laundry area sit near the entry to the two-car garage.
Floor Plan #1


Key Features
- Bonus Room Over Garage
- Covered Front Porch
- Covered Rear Porch
- Formal Dining Room
- Great Room
- Jack & Jill Bathroom
- Main Floor Master
- Mudroom
- Nook/Breakfast Area
- Open Floor Plan House Plans
- Peninsula/Eating Bar
- Saferoom
- Split Bedroom Design
- Vaulted High Cathedral Ceiling
- Walk-in Closet
- Walk-in-Pantry
Plan Collections
- Rustic Ridge House Plans Collection
Plan Styles
- Craftsman House Plans
- Rustic House Plans
- Traditional House Plans
House Plan 1479 Keystone Lane, Rustic House Plan
Want to customize this plan?
Work directly with our in-house design team.
Questions or prefer to order by phone? (870) 931-5777
Home Specifications
- Total Living Space: 2091
- Bedrooms: 3
- Full Baths: 2
- Half Baths: 1
- Garage: 2 Bay Yes
- Garage/Carport Type: Court Yard
- Garage (Sq. Ft.): 539 Sq.Ft.
- Carport: N/A
- Stories: 1.0
- Main Floor (Sq. Ft.): 2091 Sq.Ft
- Upper Floor (Sq. Ft.): N/A
- Lower Floor (Sq. Ft.): N/A
- Bonus (Sq.Ft): 199 Sq.Ft.
- Lower Bonus (Sq. Ft.): N/A
- Porch (Sq. Ft.): 332 Sq.Ft.
- Roof Pitch: 10:12
- Porch Roof Pitch: N/A
- Ridge Height (Ft.) 25
- Ridge Height (In.) 6
- Wall Construction: 2x4
- Main Ceiling Height: 9
- Upper Ceiling Height: 8
- Lower Ceiling Height: N/A
- Vaulted Ceiling: No
- Customizable: Yes
- Width (Ft): 61
- Width (In.) N/A
- Depth (Ft): 69
- Depth (In.) 3
- Total Sq. Ft. 3161 Sq.Ft.