Description
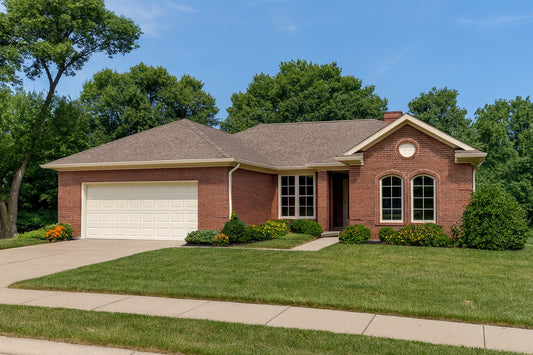
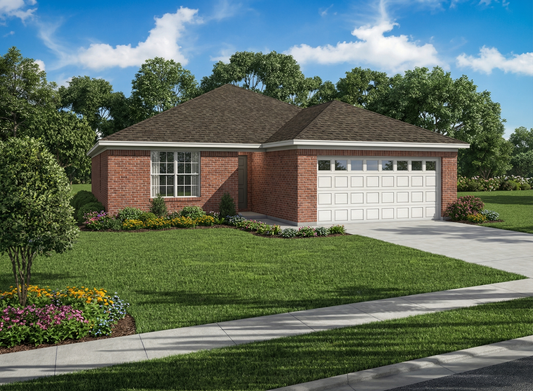
House Plan NDG 816 – Elm Street: A Cozy 3-Bedroom Ranch with Efficient Design House Plan NDG 816 – Elm Street offers a compact yet thoughtfully designed layout, making it an excellent choice for first-time homeowners or those seeking a practical, budget-friendly home. This single-story plan features 1,106 sq ft of living space, encompassing 3 bedrooms, 2 full bathrooms, and a 2-car... Read full description Show less
House Plan NDG 816 – Elm Street: A Cozy 3-Bedroom Ranch with Efficient Design
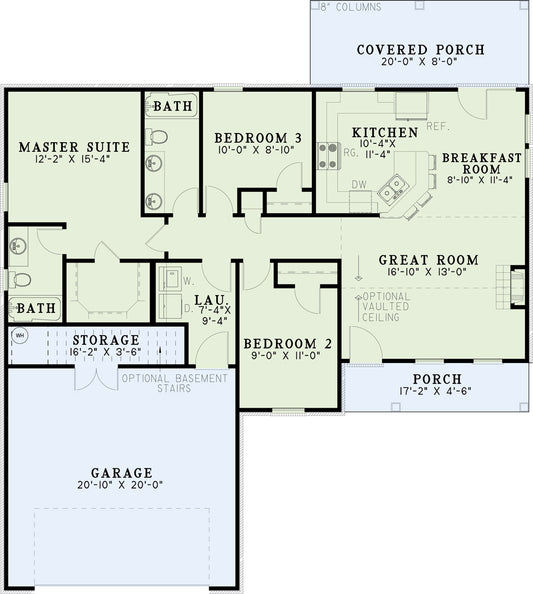
House Plan NDG 816 – Elm Street offers a compact yet thoughtfully designed layout, making it an excellent choice for first-time homeowners or those seeking a practical, budget-friendly home. This single-story plan features 1,106 sq ft of living space, encompassing 3 bedrooms, 2 full bathrooms, and a 2-car front-load garage.
Key Features:
-
Charming Covered Porch
A quaint entry porch with an elegant 8-inch round column welcomes guests and adds curb appeal to the home. -
Open Living Area
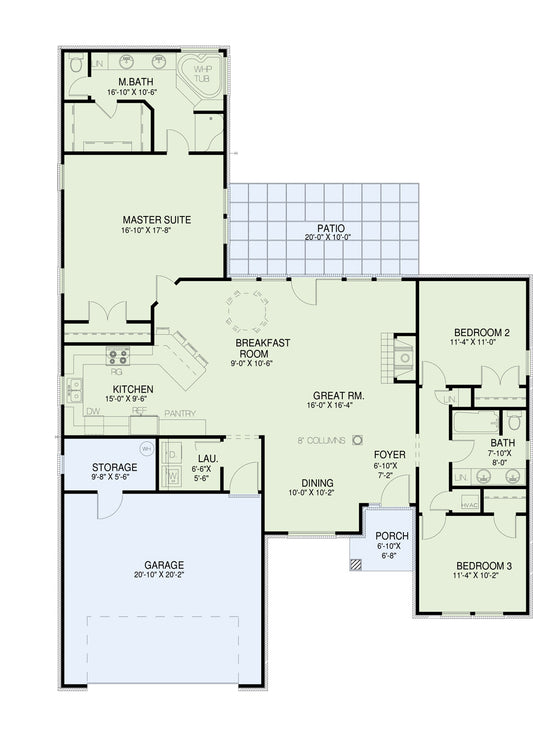
The great room flows seamlessly into the adjacent kitchen and breakfast nook, creating a spacious and inviting atmosphere for daily living and entertaining. -
Efficient Kitchen Design
The step-saver kitchen is designed for functionality, with easy access to the breakfast area and nearby garage entry for convenience. -
Private Master Suite
The master bedroom offers privacy and comfort, featuring a generous walk-in closet and French door access to the rear yard, enhancing the indoor-outdoor living experience. -
Practical Garage Space
The front-load 2-car garage provides ample space for vehicles and additional storage, keeping the home's interior organized and clutter-free.
If you're seeking a well-designed, affordable home that doesn't compromise on comfort or functionality, House Plan NDG 816 – Elm Street is an excellent choice. Its efficient layout, private master suite, and charming exterior make it a perfect fit for modern living.
Floor Plan #1

Key Features
- Covered Front Porch
- Economic Structure
- Great Room
- Narrow Lot House Plans
- No Formal Dining
- Nook/Breakfast Area
- Open Floor Plan House Plans
- Walk-in Closet
Plan Collections
- Affordable House Plans Collection
Plan Styles
- Traditional House Plans
House Plan 816 Elm Street, Affordable House Plan
House Plan:NDG 816
$1,000.00
/
Shipping calculated at checkout.
Want to customize this plan?
Work directly with our in-house design team.
Questions or prefer to order by phone? (870) 931-5777
Home Specifications
- Total Living Space: 1106
- Bedrooms: 3
- Full Baths: 2
- Garage: 2 Bay Yes
- Garage/Carport Type: Front Load
- Garage (Sq. Ft.): 436 Sq.Ft.
- Carport: N/A
- Stories: 1.0
- Main Floor (Sq. Ft.): 1106 Sq.Ft
- Upper Floor (Sq. Ft.): N/A
- Lower Floor (Sq. Ft.): N/A
- Bonus (Sq.Ft): N/A
- Lower Bonus (Sq. Ft.): N/A
- Porch (Sq. Ft.): 20 Sq.Ft.
- Roof Pitch: 6:12
- Porch Roof Pitch: N/A
- Ridge Height (Ft.) 17
- Ridge Height (In.) 0
- Wall Construction: 2x4
- Main Ceiling Height: 8
- Upper Ceiling Height: N/A
- Lower Ceiling Height: N/A
- Vaulted Ceiling: No
- Customizable: Yes
- Width (Ft): 41
- Width (In.) 4
- Depth (Ft): 39
- Depth (In.) 8
- Total Sq. Ft. 1562 Sq.Ft.