Description
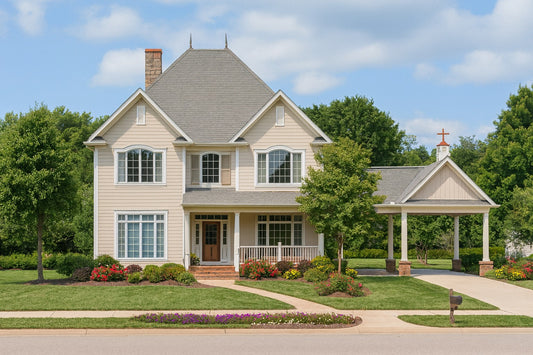
House Plan 835 Cherry Street House Plan 835 Cherry Street is an impressive French Classical design that ranks among distinguished house plans for homeowners seeking elegant style, generous space, and functional layout. With approximately 5,726 square feet of total living area, this plan offers a balanced blend of formal and casual spaces that support everyday... Read full description Show less
House Plan 835 Cherry Street
House Plan 835 Cherry Street is an impressive French Classical design that ranks among distinguished house plans for homeowners seeking elegant style, generous space, and functional layout. With approximately 5,726 square feet of total living area, this plan offers a balanced blend of formal and casual spaces that support everyday living and grand entertaining alike. Architectural details like stately columns and refined exterior elements create standout curb appeal, while the interior design thoughtfully places living areas, bedrooms, and special‑use rooms for optimal flow and comfort. Ideal for families who want a timeless home with refined finishes and flexible interior spaces, Cherry Street stands out as a luxury house plan that delivers both beauty and practicality for modern living.
Key Features
- Approximately 5,726 square feet of total living space
- Four bedrooms and multiple full and half bathrooms for family comfort
- Elegant great room and formal living spaces designed for gatherings
- Traditional French Classical architectural styling with strong curb appeal
- Spacious kitchen and dining areas that support everyday use and entertaining
- Multiple specialty rooms, perfect for study, media, or hobby space
- Expansive design that appeals to those comparing luxury house plans for their next build
Floor Plan #1


Key Features
- Butler's Pantry
- Covered Front Porch
- Covered Rear Porch
- Decks Patios Balconies
- Formal Dining Room
- Game Room
- Great Room
- Home Office/Study
- Home Theater
- In-Law Suite Private Guest
- Kitchen Island
- Main Floor Master
- Mudroom
- Nook/Breakfast Area
- Open Floor Plan House Plans
- Outdoor Living Space
- Oversized Garage
- Peninsula/Eating Bar
- Sitting Area
- Split Bedroom Design
- Walk-in Closet
- Walk-in-Pantry
Plan Collections
Plan Styles
- French Classic House Plans
- Luxury House Plans
- Traditional House Plans
House Plan 835 Cherry Street, French Classical House Plan
Want to customize this plan?
Work directly with our in-house design team.
Questions or prefer to order by phone? (870) 931-5777
Home Specifications
- Total Living Space: 5726
- Bedrooms: 4
- Full Baths: 4
- Half Baths: 2
- Garage: 4 Bay Yes
- Garage/Carport Type: Side Load and Rear Load
- Garage (Sq. Ft.): 1373 Sq.Ft.
- Carport: N/A
- Stories: 2.0
- Main Floor (Sq. Ft.): 3908 Sq.Ft
- Upper Floor (Sq. Ft.): 1818 Sq.Ft.
- Lower Floor (Sq. Ft.): N/A
- Bonus (Sq.Ft): N/A
- Lower Bonus (Sq. Ft.): N/A
- Porch (Sq. Ft.): 564 Sq.Ft.
- Roof Pitch: 12:12
- Porch Roof Pitch: N/A
- Ridge Height (Ft.) 37
- Ridge Height (In.) 2
- Wall Construction: 2x4
- Main Ceiling Height: 10
- Upper Ceiling Height: 9
- Lower Ceiling Height: N/A
- Vaulted Ceiling: No
- Customizable: Yes
- Width (Ft): 105
- Width (In.) N/A
- Depth (Ft): 103
- Depth (In.) 4
- Total Sq. Ft. 7663 Sq.Ft.