Description
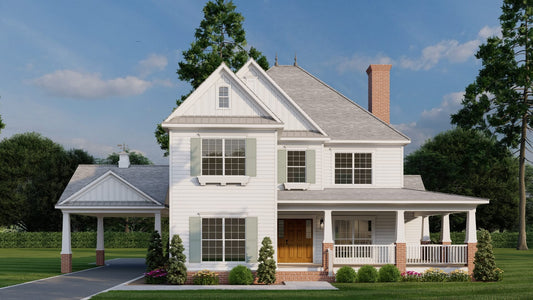
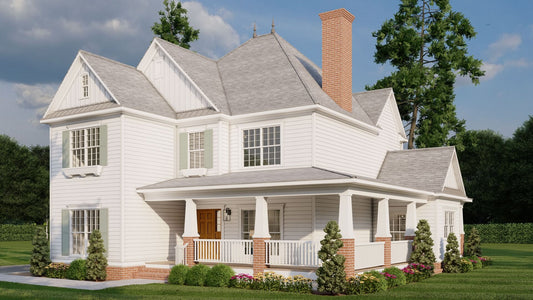
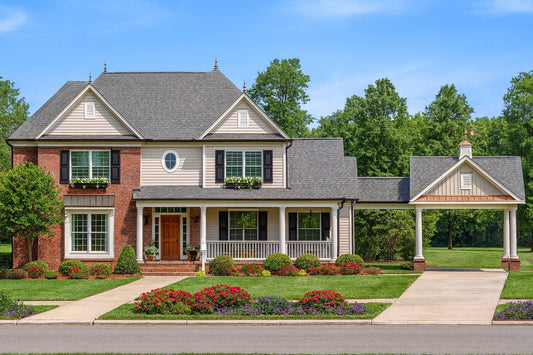
House Plan NDG 921 – Summer Avenue: Elegant Living Tailored for Family & Entertaining Discover a graceful two-story home blending classic charm with modern functionality. With approximately 2,990 sq ft of living space, this plan includes a luxurious main-level master suite, a spacious kitchen and breakfast area, and dedicated zones for family and guests. Plan Highlights Main-Level Master Suite:... Read full description Show less
House Plan NDG 921 – Summer Avenue: Elegant Living Tailored for Family & Entertaining
Discover a graceful two-story home blending classic charm with modern functionality. With approximately 2,990 sq ft of living space, this plan includes a luxurious main-level master suite, a spacious kitchen and breakfast area, and dedicated zones for family and guests.
Plan Highlights
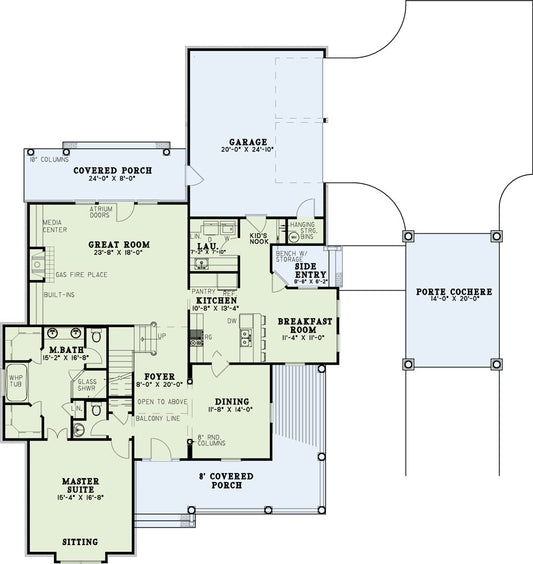
- Main-Level Master Suite: Enjoy peace and privacy with a luxurious retreat located on the first floor—ideal for accessibility and comfort.
- Open Kitchen & Breakfast Room: Designed for both everyday living and large gatherings, this space flows naturally into shared areas.
- Upper-Level Bonus Spaces: Upstairs, three additional bedrooms offer comfortable accommodations, while a generous bonus room and a dedicated home theater/game room provide ultimate flexibility and entertainment potential.
- Convenient Garage Access: A porte-cochère leads to a side-load garage at the rear, blending practicality with curbside elegance.
- Optional Basement Layout: Adapt the plan to your lot and lifestyle with the available basement foundation, adding space and versatility.
Quick Overview
Spanning roughly 2,990 sq ft, House Plan 921 offers a two-story layout with a main-floor master suite and an upper level featuring three bedrooms, a bonus room, and a home theater/game area. A side-load two-bay garage is accessed through an adjoining porte-cochère, and to maximize build potential, a basement foundation is also available.
House Plan NDG 921 – Summer Avenue blends luxurious comfort with family-focused flexibility—designed to grow with you and entertain at every turn.
Floor Plan #1


Key Features
- Bonus Room Over Garage
- Covered Front Porch
- Covered Rear Porch
- Formal Dining Room
- Game Room
- Great Room
- Home Theater
- Jack & Jill Bathroom
- Main Floor Master
- Mudroom
- Nook/Breakfast Area
- Open Floor Plan House Plans
- Peninsula/Eating Bar
- Porte-Cochere
- Split Bedroom Design
- Vaulted High Cathedral Ceiling
- Walk-in Closet
Plan Collections
- Midtown Estate House Plans Collection
Plan Styles
- Arts & Crafts House Plans
- Classical House Plans
- Craftsman House Plans
- Luxury House Plans
- Southern House Plans
- Traditional House Plans
- Traditional Neighborhood Design (TND) House Plans
House Plan 921 Summer Avenue, Midtown Estate House Plan
Want to customize this plan?
Work directly with our in-house design team.
Questions or prefer to order by phone? (870) 931-5777
Home Specifications
- Total Living Space: 2990
- Bedrooms: 4
- Full Baths: 3
- Half Baths: 1
- Garage: 2 Bay Yes
- Garage/Carport Type: Side Load and Porte-Cochere
- Garage (Sq. Ft.): 829 Sq.Ft.
- Carport: Yes
- Stories: 2.0
- Main Floor (Sq. Ft.): 1796 Sq.Ft
- Upper Floor (Sq. Ft.): 1194 Sq.Ft.
- Lower Floor (Sq. Ft.): N/A
- Bonus (Sq.Ft): 667 Sq.Ft.
- Lower Bonus (Sq. Ft.): N/A
- Porch (Sq. Ft.): 351 Sq.Ft.
- Roof Pitch: 12:12
- Porch Roof Pitch: N/A
- Ridge Height (Ft.) 34
- Ridge Height (In.) 10
- Wall Construction: 2x4
- Main Ceiling Height: 9
- Upper Ceiling Height: 8
- Lower Ceiling Height: N/A
- Vaulted Ceiling: Yes
- Customizable: Yes
- Width (Ft): 60
- Width (In.) 8
- Depth (Ft): 82
- Depth (In.) N/A
- Total Sq. Ft. 4837 Sq.Ft.