Description
Transformative House Plan NDG 922 – Summer Avenue: A Timeless, Family‑Friendly Design Discover the captivating charm and functional elegance of House Plan NDG 922 – Summer Avenue by Nelson Design Group. Crafted for growing families seeking both classic aesthetics and modern versatility, this popular home plan radiates warmth, convenience, and exceptional street appeal. Why House Plan NDG... Read full description Show less
Transformative House Plan NDG 922 – Summer Avenue: A Timeless, Family‑Friendly Design
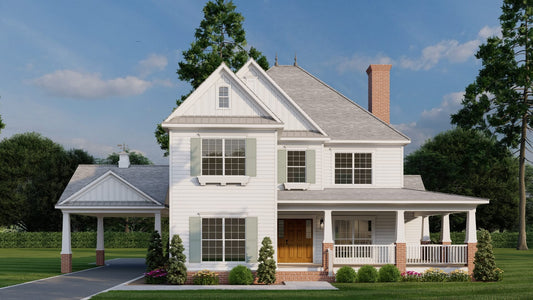
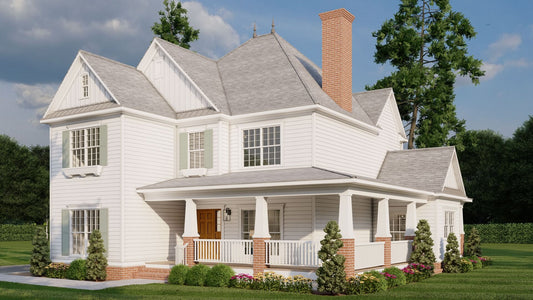
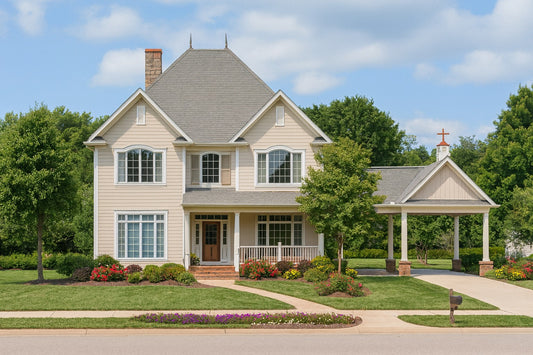
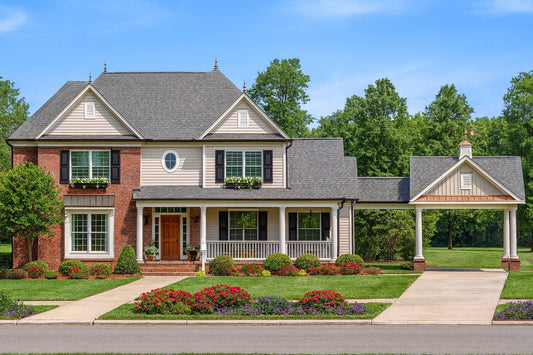
Discover the captivating charm and functional elegance of House Plan NDG 922 – Summer Avenue by Nelson Design Group. Crafted for growing families seeking both classic aesthetics and modern versatility, this popular home plan radiates warmth, convenience, and exceptional street appeal.
Why House Plan NDG 922 Stands Out
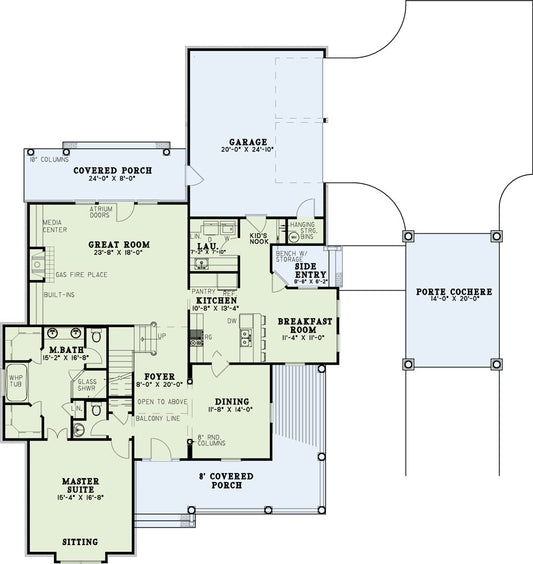
- Inviting Exterior & Timeless Design — Featuring a timeless porch-front façade, this design marries traditional beauty with everyday comfort to leave a lasting first impression. Open, Airy Living Spaces — A generous great room flows seamlessly into the spacious kitchen and breakfast area, complete with a cozy window seat and a practical breakfast bar—perfect for gatherings large and small.
- Smart Layout for Multi‑Generational Living — The main level houses both the master suite and an additional bedroom, ideal for parents or guests. Upstairs, a sleek home theatre/game room awaits alongside three more bedrooms, offering flexibility and space for every stage of life.
- Designed for Entertaining & Everyday Life — Whether hosting movie nights upstairs or family dinners below, Plan NDG 922 balances gathering spots with private retreats, making it a standout choice for modern households.
Why Home‑Buyers Love It
House Plan 922 combines classic architecture with thoughtful livability—ideal for those searching for “house plans” that deliver both style and substance. With its spacious layout, multi‑functional design, and enduring charm, it appeals to families, entertainers, and multigenerational living alike.
Floor Plan #1


Key Features
- Balcony
- Covered Front Porch
- Covered Rear Porch
- Formal Dining Room
- Game Room
- Great Room
- Grilling Porch
- Home Office/Study
- Home Theater
- In-Law Suite Private Guest
- Jack & Jill Bathroom
- Main Floor Master
- Mudroom
- Nook/Breakfast Area
- Open Floor Plan House Plans
- Peninsula/Eating Bar
- Porte-Cochere
- Split Bedroom Design
- Walk-in Closet
- Walk-in-Pantry
Plan Collections
- Midtown Estate House Plans Collection
Plan Styles
- Arts & Crafts House Plans
- Classical House Plans
- Craftsman House Plans
- European House Plans
- Traditional House Plans
- Traditional Neighborhood Design (TND) House Plans
House Plan 922 Summer Avenue, Midtown Estate House Plan
House Plan:NDG 922
$1,550.00
/
Shipping calculated at checkout.
Want to customize this plan?
Work directly with our in-house design team.
Questions or prefer to order by phone? (870) 931-5777
Home Specifications
- Total Living Space: 3970
- Bedrooms: 4
- Full Baths: 3
- Half Baths: 2
- Garage: 2 Bay Yes
- Garage/Carport Type: Front Load and Porte-Cochere
- Garage (Sq. Ft.): 904 Sq.Ft.
- Carport: Yes
- Stories: 2.0
- Main Floor (Sq. Ft.): 2404 Sq.Ft
- Upper Floor (Sq. Ft.): 1566 Sq.Ft.
- Lower Floor (Sq. Ft.): N/A
- Bonus (Sq.Ft): N/A
- Lower Bonus (Sq. Ft.): N/A
- Porch (Sq. Ft.): 638 Sq.Ft.
- Roof Pitch: 12:12
- Porch Roof Pitch: N/A
- Ridge Height (Ft.) 32
- Ridge Height (In.) 8
- Wall Construction: 2x4
- Main Ceiling Height: 9
- Upper Ceiling Height: 9
- Lower Ceiling Height: N/A
- Vaulted Ceiling: No
- Customizable: Yes
- Width (Ft): 80
- Width (In.) 6
- Depth (Ft): 79
- Depth (In.) 10
- Total Sq. Ft. 5512 Sq.Ft.