Description
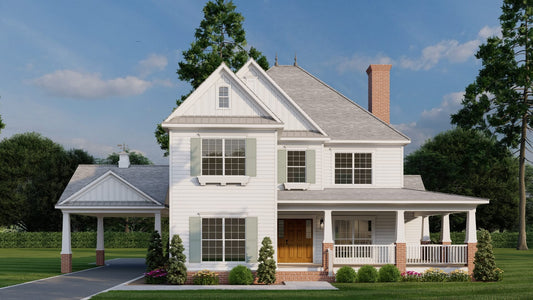
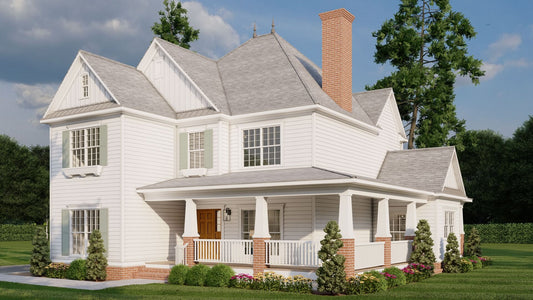
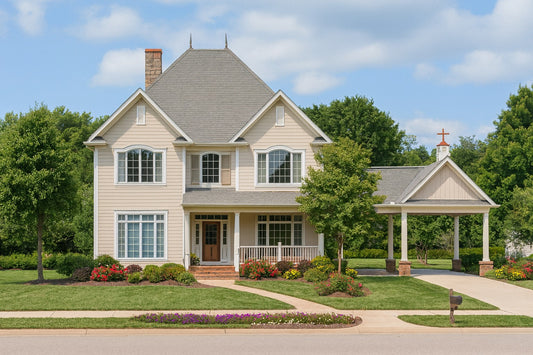
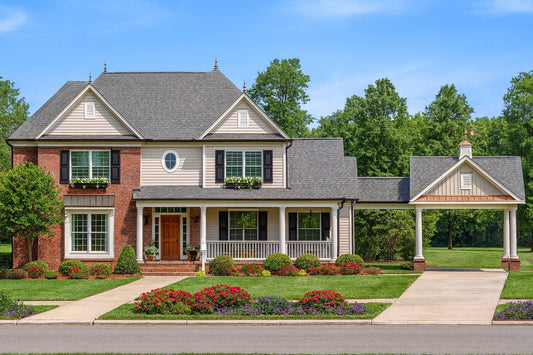
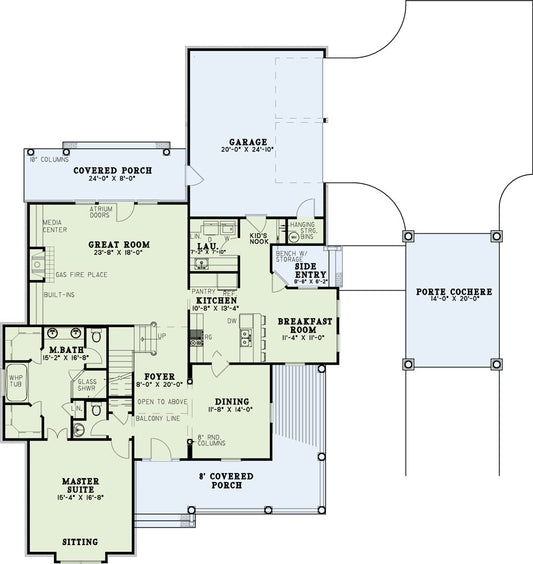
House Plan NDG 919 – Summer Avenue: Timeless Beauty Meets Everyday Function This graceful design exudes charm with its welcoming porch front and thoughtfully arranged interior. Spanning a generous 3,063 sq ft across two stories, this plan strikes a perfect balance for large or growing families. What Makes This Plan Stand Out Family-Focused Layout: A spacious great room seamlessly... Read full description Show less
House Plan NDG 919 – Summer Avenue: Timeless Beauty Meets Everyday Function
This graceful design exudes charm with its welcoming porch front and thoughtfully arranged interior. Spanning a generous 3,063 sq ft across two stories, this plan strikes a perfect balance for large or growing families.
What Makes This Plan Stand Out
- Family-Focused Layout: A spacious great room seamlessly connects to the kitchen and breakfast area, anchored by a cozy window seat and an efficient breakfast bar—creating an ideal hub for everyday living and gatherings.
- Welcoming Ground Floor Suite: The main level includes both the primary suite and an additional bedroom—offering accessibility and comfort for multi-generational living or guest accommodations.
- Entertainment-Ready Upstairs: The second floor is designed for fun and flexibility, featuring a home theatre/game room plus three more bedrooms—perfect for kids, teens, or second-story solitude.
Plan Highlights in a Snapshot
- Total Living Area: 3,063 sq ft (approx.)
- Bedrooms: 5 (including two on the main floor)
- Bathrooms: 4 full bathrooms
- Floors: 2
- Style: Traditional with timeless curb appeal and functional flow
- Ideal For: Families who need flexible space, value privacy, and love to entertain
House Plan NDG 919 – Summer Avenue delivers an elegant exterior matched by an interior layout that supports every stage of family life—from daily routines to memorable gatherings. Ready to bring this into your design vision?
Floor Plan #1


Key Features
- Bonus/Game and Media Room
- Covered Front Porch
- Covered Rear Porch
- Formal Dining Room
- Game Room
- Great Room
- Grilling Porch
- Home Theater
- In-Law Suite Private Guest
- Main Floor Master
- Mudroom
- Nook/Breakfast Area
- Open Floor Plan House Plans
- Peninsula/Eating Bar
- Porte-Cochere
- Split Bedroom Design
- Walk-in Closet
- Wrap-Around Porch
Plan Collections
- Midtown Estate House Plans Collection
Plan Styles
- Arts & Crafts House Plans
- Classical House Plans
- Country Home House Plans
- Craftsman House Plans
- Southern House Plans
- Traditional House Plans
- Traditional Neighborhood Design (TND) House Plans
House Plan 919 Summer Avenue, Midtown Estate House Plan
House Plan:NDG 919
$1,550.00
/
Shipping calculated at checkout.
Want to customize this plan?
Work directly with our in-house design team.
Questions or prefer to order by phone? (870) 931-5777
Home Specifications
- Total Living Space: 3063
- Bedrooms: 4
- Full Baths: 4
- Garage: 2 Bay Yes
- Garage/Carport Type: Side Load and Porte-Cochere
- Garage (Sq. Ft.): 807 Sq.Ft.
- Carport: Yes
- Stories: 2.0
- Main Floor (Sq. Ft.): 2067 Sq.Ft
- Upper Floor (Sq. Ft.): 996 Sq.Ft.
- Lower Floor (Sq. Ft.): N/A
- Bonus (Sq.Ft): 446 Sq.Ft.
- Lower Bonus (Sq. Ft.): N/A
- Porch (Sq. Ft.): 564 Sq.Ft.
- Roof Pitch: 12:12
- Porch Roof Pitch: N/A
- Ridge Height (Ft.) 33
- Ridge Height (In.) 0
- Wall Construction: 2x4
- Main Ceiling Height: 9
- Upper Ceiling Height: 8
- Lower Ceiling Height: N/A
- Vaulted Ceiling: No
- Customizable: Yes
- Width (Ft): 69
- Width (In.) 8
- Depth (Ft): 84
- Depth (In.) 4
- Total Sq. Ft. 4880 Sq.Ft.