Description
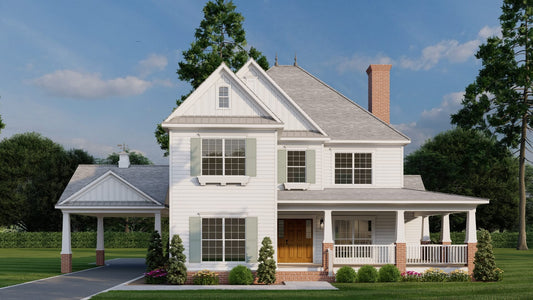
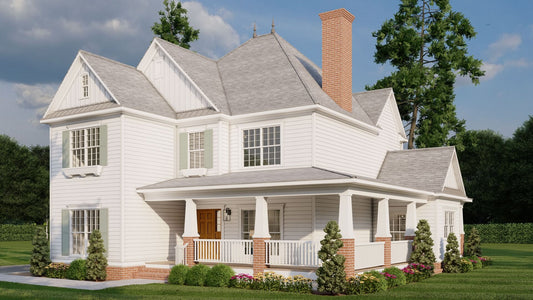
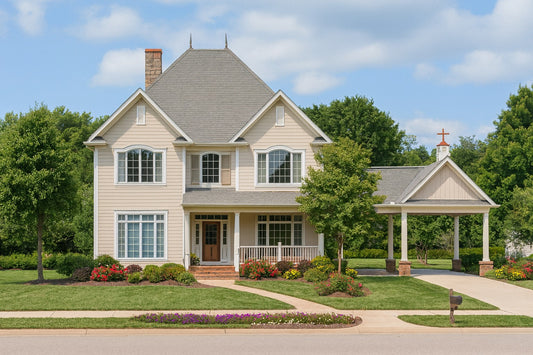
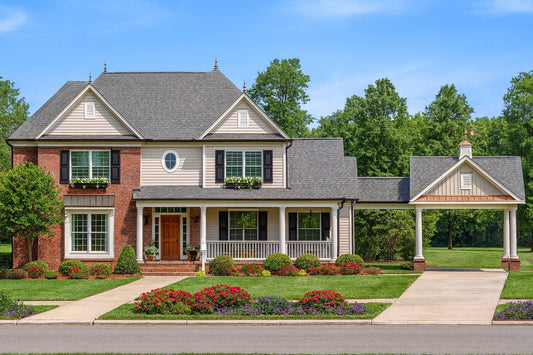
House Plan NDG 920 – Summer Avenue: Historical Charm with Family-Centric Design This two-story home, rich with historic-inspired architecture, stretches across approximately 3,046 sq ft of living space. Offering 5 bedrooms, 3 full baths, and 1 half bath, it has all the space your family needs to grow comfortably. What Makes This Home Stir the Heart Front-Level Primary Suite: Luxury... Read full description Show less
House Plan NDG 920 – Summer Avenue: Historical Charm with Family-Centric Design
This two-story home, rich with historic-inspired architecture, stretches across approximately 3,046 sq ft of living space. Offering 5 bedrooms, 3 full baths, and 1 half bath, it has all the space your family needs to grow comfortably.
What Makes This Home Stir the Heart
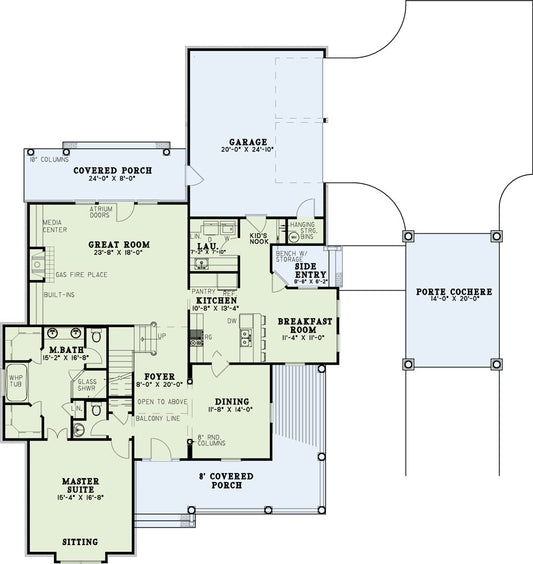
- Front-Level Primary Suite: Luxury unfolds on the main floor with a master suite that includes a lavish private bathroom and an expansive closet—offering peace and practicality.
- Functional Elegance for Entertaining: Step through the foyer into a formal dining room—gracefully framed by columns and connected to the kitchen through swinging doors. A generously sized snack bar invites interaction with the great room’s fireplace—ideal for holiday gatherings or cozy afternoons.
Upper Floor: Designed for Activity & Convenience
- A central computer center anchors the second floor, surrounded by four spacious bedrooms, two bathrooms, and a dedicated laundry area—combining convenience with a thoughtful layout.
Plan Overview at a Glance
- Living Area: 3,046 sq ft
- Bedrooms: 5
- Bathrooms: 3 full, 1 half
- Layout: Two stories
- Porte Cochère: Side-load 2-bay garage with adjoining porte cochère
House Plan NDG 920 – Summer Avenue blends historical allure with contemporary family needs—making it an ideal home for modern families who cherish tradition without compromising comfort.
Floor Plan #1


Key Features
- Covered Front Porch
- Covered Rear Porch
- Formal Dining Room
- Great Room
- Jack & Jill Bathroom
- Main Floor Master
- Mudroom
- Nook/Breakfast Area
- Open Floor Plan House Plans
- Peninsula/Eating Bar
- Porte-Cochere
- Split Bedroom Design
- Walk-in Closet
- Wrap-Around Porch
Plan Collections
- Midtown Estate House Plans Collection
Plan Styles
- Arts & Crafts House Plans
- Classical House Plans
- Country Home House Plans
- Craftsman House Plans
- Southern House Plans
- Traditional House Plans
- Traditional Neighborhood Design (TND) House Plans
House Plan 920 Summer Avenue, Midtown Estate House Plan
House Plan:NDG 920
$1,350.00
/
Shipping calculated at checkout.
Want to customize this plan?
Work directly with our in-house design team.
Questions or prefer to order by phone? (870) 931-5777
Home Specifications
- Total Living Space: 3046
- Bedrooms: 5
- Full Baths: 3
- Half Baths: 1
- Garage: 2 Bay Yes
- Garage/Carport Type: Side Load and Porte-Cochere
- Garage (Sq. Ft.): 818 Sq.Ft.
- Carport: Yes
- Stories: 2.0
- Main Floor (Sq. Ft.): 1803 Sq.Ft
- Upper Floor (Sq. Ft.): 1243 Sq.Ft.
- Lower Floor (Sq. Ft.): N/A
- Bonus (Sq.Ft): N/A
- Lower Bonus (Sq. Ft.): N/A
- Porch (Sq. Ft.): 326 Sq.Ft.
- Roof Pitch: 12:12
- Porch Roof Pitch: N/A
- Ridge Height (Ft.) 35
- Ridge Height (In.) 6
- Wall Construction: 2x4
- Main Ceiling Height: 9
- Upper Ceiling Height: 8
- Lower Ceiling Height: N/A
- Vaulted Ceiling: No
- Customizable: Yes
- Width (Ft): 59
- Width (In.) 8
- Depth (Ft): 83
- Depth (In.) 6
- Total Sq. Ft. 4190 Sq.Ft.