Description
House Plan NDG 918 – Summer Avenue: Classic Style Meets Modern Living House Plan NDG 918 – Summer Avenue blends timeless curb appeal with spacious, functional design. Offering 2,516 sq ft of living space, this two-story home includes 5 bedrooms, 3 full baths, and 1 half bath, ideal for growing families or those who love to host. What Homebuyers Appreciate About... Read full description Show less
House Plan NDG 918 – Summer Avenue: Classic Style Meets Modern Living
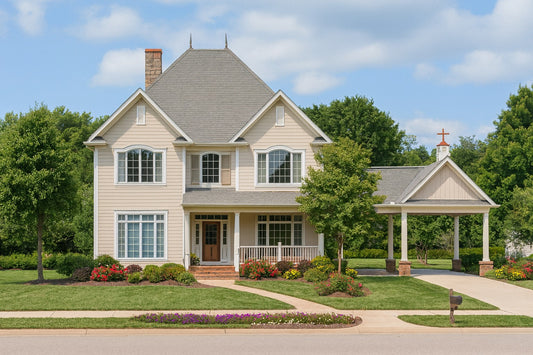
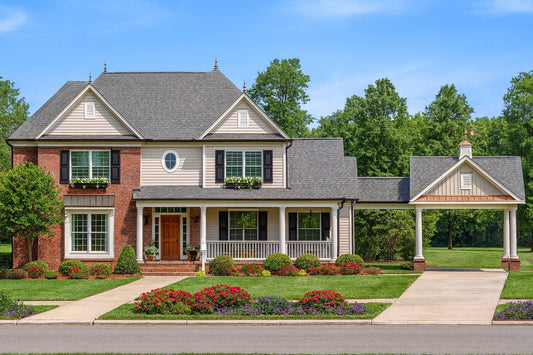
House Plan NDG 918 – Summer Avenue blends timeless curb appeal with spacious, functional design. Offering 2,516 sq ft of living space, this two-story home includes 5 bedrooms, 3 full baths, and 1 half bath, ideal for growing families or those who love to host.
What Homebuyers Appreciate About This Plan
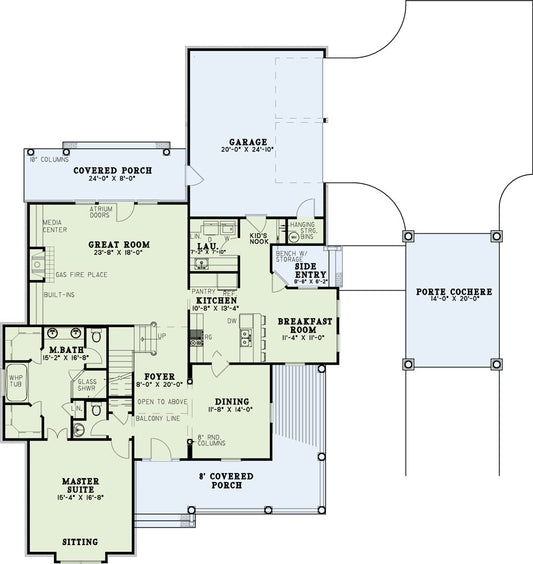
- Main-Level Primary Suite: Enjoy privacy and convenience with a spacious master suite on the first floor—perfect for multi-generational living or added comfort.
- Open Living Areas: Soaring 9-foot ceilings on the main level create a bright and welcoming atmosphere across the great room, dining, and kitchen spaces.
- Built-In Features: Thoughtful built-ins throughout the home offer efficient storage and elegant detail.
- Charming Details: A blend of lap siding, brick accents, a porte-cochère, and covered porches gives this home a warm, inviting exterior.
Quick Overview
This home offers a total of 2,516 sq ft of living space, with 1,360 sq ft on the main level and 1,156 sq ft upstairs. It includes 5 bedrooms, 3.5 bathrooms, a 2-car side-entry garage, and 600 sq ft of covered porch space. Designed with a 12:12 roof pitch and built on a crawl space, slab, or basement foundation, it combines enduring style with flexible build options.
House Plan NDG 918 – Summer Avenue is the perfect blend of traditional charm and everyday comfort, offering both style and smart living for today's families.
Floor Plan #1


Key Features
- Covered Front Porch
- Covered Rear Porch
- Formal Dining Room
- Great Room
- Grilling Porch
- In-Law Suite Private Guest
- Main Floor Master
- Mudroom
- Nook/Breakfast Area
- Open Floor Plan House Plans
- Peninsula/Eating Bar
- Porte-Cochere
- Split Bedroom Design
- Walk-in Closet
- Wrap-Around Porch
Plan Collections
- Midtown Estate House Plans Collection
Plan Styles
- Arts & Crafts House Plans
- Classical House Plans
- Country Home House Plans
- Craftsman House Plans
- Southern House Plans
- Traditional House Plans
- Traditional Neighborhood Design (TND) House Plans
House Plan 918 Summer Avenue, Midtown Estate House Plan
Want to customize this plan?
Work directly with our in-house design team.
Questions or prefer to order by phone? (870) 931-5777
Home Specifications
- Total Living Space: 2516
- Bedrooms: 5
- Full Baths: 3
- Half Baths: 1
- Garage: 2 Bay Yes
- Garage/Carport Type: Side Load and Porte-Cochere
- Garage (Sq. Ft.): 839 Sq.Ft.
- Carport: N/A
- Stories: 2.0
- Main Floor (Sq. Ft.): 1360 Sq.Ft
- Upper Floor (Sq. Ft.): 1156 Sq.Ft.
- Lower Floor (Sq. Ft.): N/A
- Bonus (Sq.Ft): N/A
- Lower Bonus (Sq. Ft.): N/A
- Porch (Sq. Ft.): 600 Sq.Ft.
- Roof Pitch: 12:12
- Porch Roof Pitch: N/A
- Ridge Height (Ft.) 35
- Ridge Height (In.) 3
- Wall Construction: 2x4
- Main Ceiling Height: 9
- Upper Ceiling Height: 8
- Lower Ceiling Height: N/A
- Vaulted Ceiling: No
- Customizable: Yes
- Width (Ft): 64
- Width (In.) N/A
- Depth (Ft): 68
- Depth (In.) 6
- Total Sq. Ft. 3955 Sq.Ft.