Description

House Plan 882B – Ambrose Place Heritage House Plan | Classic & Spacious House Plans Explore the timeless elegance and functional design of House Plan 882B – Ambrose Place Heritage House Plan, a standout in the heritage house plans collection that blends classic architectural charm with modern living needs. This beautiful home design offers a... Read full description Show less

House Plan 882B – Ambrose Place Heritage House Plan | Classic & Spacious House Plans

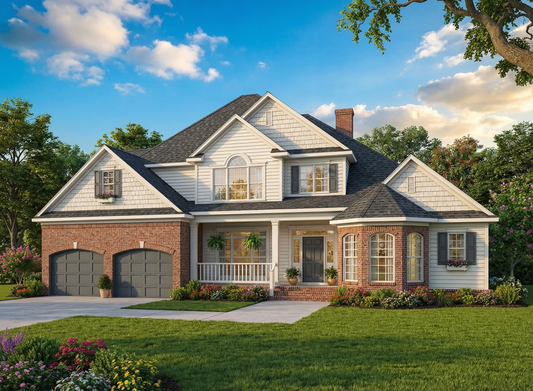
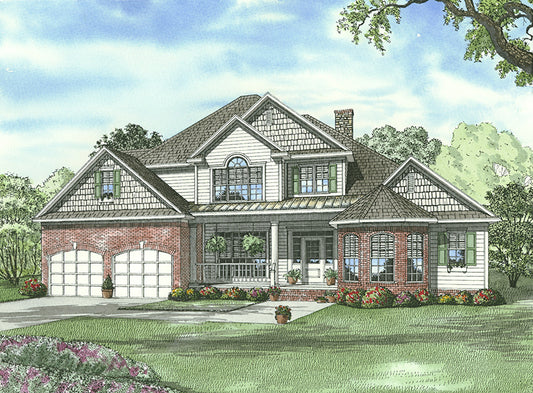
Explore the timeless elegance and functional design of House Plan 882B – Ambrose Place Heritage House Plan, a standout in the heritage house plans collection that blends classic architectural charm with modern living needs. This beautiful home design offers a generous layout that makes it ideal for growing families or anyone who loves entertaining and comfortable everyday living. With approximately 3,343 sq ft of thoughtfully planned living space, this home delivers both style and substance. Expect 4 bedrooms and 3 full bathrooms, giving everyone in your household room to relax and unwind with privacy and comfort.

Step inside through a welcoming covered front porch into a foyer that opens to a formal dining room — perfect for hosting holiday dinners or everyday meals with ease. The spacious great room becomes the heart of the home, featuring a cozy fireplace and abundant natural light that creates a warm and inviting atmosphere. The open kitchen showcases an angled eat-at island, a breakfast nook, and a hearth room, making meal prep and casual gatherings effortless.

The private main-floor master suite serves as a peaceful retreat with dual walk-in closets and direct access to a cozy grilling porch — ideal for morning coffee or evening barbecues. Upstairs, enjoy flexible bonus space including a home theater and theater balcony alongside additional bedrooms, offering endless possibilities for recreation, guests, or work-from-home needs.

Whether you’re searching for house plans that combine traditional curb appeal with modern functionality or planning your dream home construction, House Plan 882B – Ambrose Place brings together spacious living areas, elegant design details, and everyday comfort in a way that’s truly irresistible.

Floor Plan #1

Key Features

  • Bonus Room Over Garage
  • Covered Front Porch
  • Covered Rear Porch
  • Formal Dining Room
  • Great Room
  • Grilling Porch
  • Home Theater
  • Main Floor Master
  • Mudroom
  • Nook/Breakfast Area
  • Open Floor Plan House Plans
  • Outdoor Living Space
  • Peninsula/Eating Bar
  • Split Bedroom Design
  • Walk-in Closet

Plan Collections

  • Heritage House Plans Collection

Plan Styles

  • Arts & Crafts House Plans
  • Country Home House Plans
  • Luxury House Plans
  • Southern House Plans
  • Traditional House Plans
  • Craftsman House Plans

House Plan 882B Ambrose Place, Heritage House Plan

House Plan:NDG 882B
$1,550.00
Shipping calculated at checkout.

Want to customize this plan?
Work directly with our in-house design team.

Request a Free Modification Quote
Add to Wishlist
[View Wishlist]

Questions or prefer to order by phone? (870) 931-5777

Home Specifications

  • Total Living Space: 3343
  • Bedrooms: 4
  • Full Baths: 3
  • Garage: 2 Bay Yes
  • Garage/Carport Type: Front Load
  • Garage (Sq. Ft.): 467 Sq.Ft
  • Carport: 
  • Stories: 1.5
  • Main Floor (Sq. Ft.): 2245 Sq.Ft
  • Upper Floor (Sq. Ft.): 1098 Sq.Ft
  • Lower Floor (Sq. Ft.): N/A
  • Bonus (Sq.Ft): 261 Sq.Ft
  • Porch (Sq. Ft.): 384 Sq.Ft
  • Roof Pitch: 10:12
  • Ridge Height (Ft.) 32
  • Ridge Height (In.) 0
  • Wall Construction: 2x4
  • Main Ceiling Height: 9
  • Upper Ceiling Height: 8
  • Lower Ceiling Height: N/A
  • Vaulted Ceiling: No
  • Customizable: Yes
  • Width (Ft): 58
  • Width (In.) 10
  • Depth (Ft): 57
  • Depth (In.) N/A
  • Total Sq. Ft. 4455 Sq.Ft

Plan Spec Download

PLAN SPEC DOWNLOAD