Description
Traditional House Plans with Style: House Plan MEN 5077 – Kalie’s Place When you search for house plans that provide elegance, functionality, and comfortable living, Kalie’s Place Plan MEN 5077 delivers. This single‑story, traditional plan is ideal for those seeking a balanced design—charming curb appeal, efficient layout, and life‑friendly features. Why Kalie’s Place Stands Out Among... Read full description Show less
Traditional House Plans with Style: House Plan MEN 5077 – Kalie’s Place
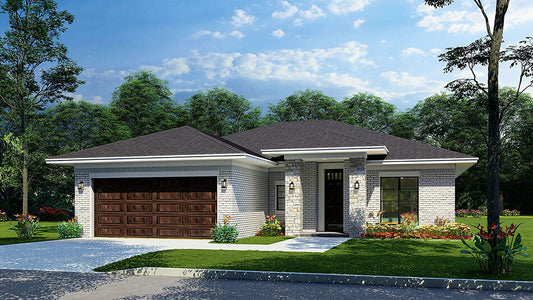
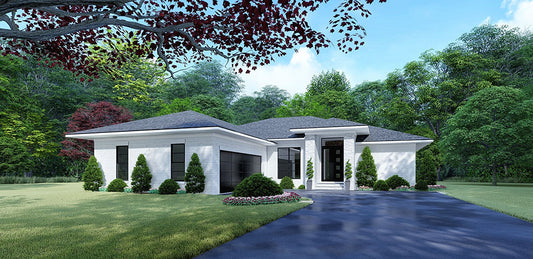
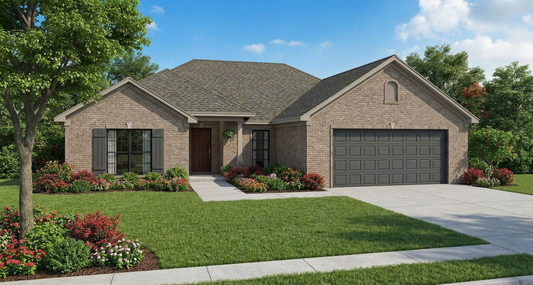
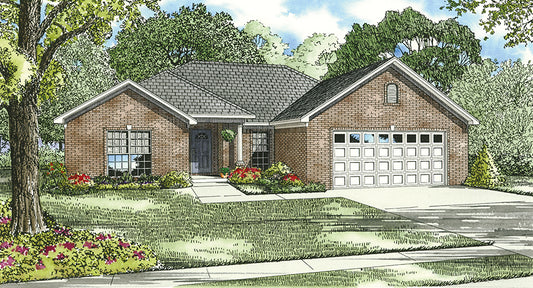
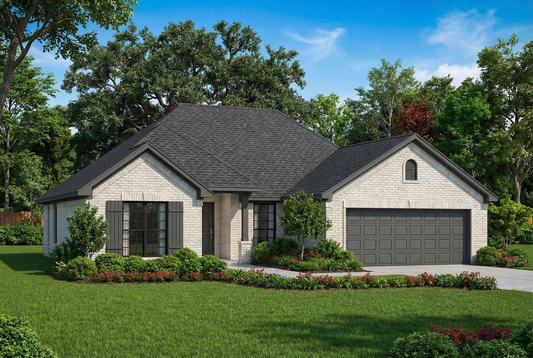
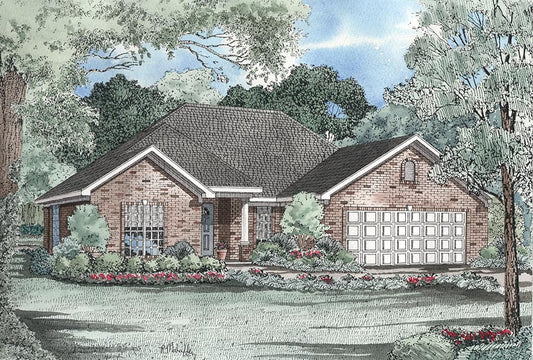
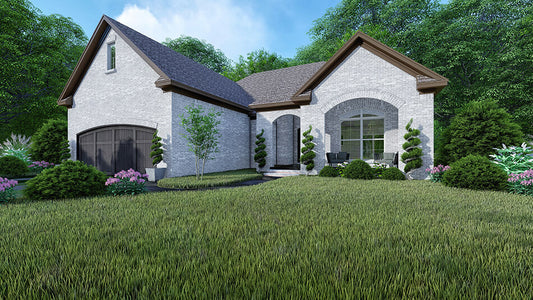
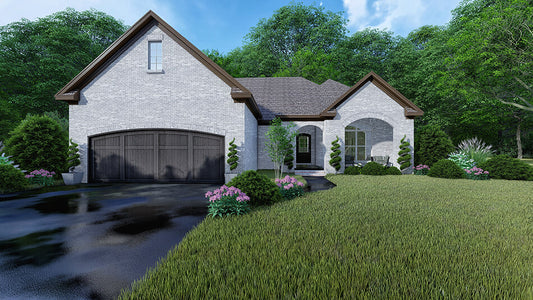
When you search for house plans that provide elegance, functionality, and comfortable living, Kalie’s Place Plan MEN 5077 delivers. This single‑story, traditional plan is ideal for those seeking a balanced design—charming curb appeal, efficient layout, and life‑friendly features.
Why Kalie’s Place Stands Out Among House Plans
-
Efficient yet generous footprint
Kalie’s Place offers 1,417 square feet of heated living area, featuring 3 bedrooms and 2 full bathrooms. The footprint spans about 48 feet 2 inches wide by 52 feet 6 inches deep. -
Classic arched architectural details
The exterior highlights arched accents over the garage, front entry, and the window into the great room, lending a graceful, traditional aesthetic. -
Open flow for daily living
The foyer, great room, kitchen, and dining area flow seamlessly together—supporting both daily life and entertaining without awkward transitions. -
Thoughtfully placed secondary bedrooms
Bedrooms 2 and 3 each include walk‑in closets and share a centrally located hall bath—balancing privacy and convenience. -
Master suite retreat
The main bedroom features an elegant boxed ceiling, and it has direct access to a grilling porch, expanding your indoor-outdoor connection. -
Outdoor living built in
With a generous 276 square feet of porch space and a covered grilling porch, Kalie’s Place encourages time outside and offers places for relaxation, outdoor dining, or quiet enjoyment. -
Front‑load garage with curb appeal
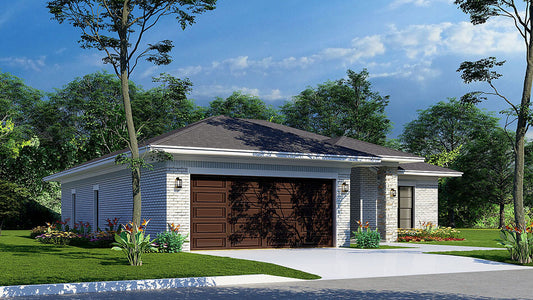
A 2‑bay front‑load garage integrates into the façade design in a way that preserves the home’s balanced, attractive front elevation.
Floor Plan #1

Key Features
- Arched Entry
- Covered Front Porch
- Covered Rear Porch
- Great Room
- Grilling Porch
- Kitchen Island
- Main Floor Master
- Narrow Lot House Plans
- No Formal Dining
- Open Floor Plan House Plans
- Peninsula/Eating Bar
- Single Story
- Walk-in Closet
Plan Collections
- Affordable House Plans Collection
- Customizable Exteriors House Plans Collection
- Michael E. Nelson House Plans Collection
Plan Styles
- Traditional House Plans
House Plan 5077 Kalie's Place, Traditional House Plan
House Plan:MEN 5077
$1,200.00
/
Shipping calculated at checkout.
Want to customize this plan?
Work directly with our in-house design team.
Questions or prefer to order by phone? (870) 931-5777
Home Specifications
- Total Living Space: 1417
- Bedrooms: 3
- Full Baths: 2
- Garage: 2 Bay Yes
- Garage/Carport Type: Front Load
- Garage (Sq. Ft.): 467 Sq.Ft.
- Carport: N/A
- Stories: 1.0
- Main Floor (Sq. Ft.): 1417 Sq.Ft
- Upper Floor (Sq. Ft.): N/A
- Lower Floor (Sq. Ft.): N/A
- Bonus (Sq.Ft): N/A
- Lower Bonus (Sq. Ft.): N/A
- Porch (Sq. Ft.): 276 Sq.Ft.
- Roof Pitch: 10:12
- Porch Roof Pitch: N/A
- Ridge Height (Ft.) 23
- Ridge Height (In.) 4
- Wall Construction: 2x4
- Main Ceiling Height: 9
- Upper Ceiling Height: N/A
- Lower Ceiling Height: N/A
- Vaulted Ceiling: No
- Customizable: Yes
- Width (Ft): 48
- Width (In.) 2
- Depth (Ft): 52
- Depth (In.) 6
- Total Sq. Ft. 2160 Sq.Ft.