Description
Rustic Modern House Plans: Discover Plan MEN 5083 – Appalachian Trail If your search for house plans leads you to a design that blends rugged style with smart living, Plan MEN 5083 – Appalachian Trail delivers. With a modern-rustic aesthetic, efficient layout, and flexible options, this plan is ideal for homeowners seeking charm, durability, and... Read full description Show less
Rustic Modern House Plans: Discover Plan MEN 5083 – Appalachian Trail
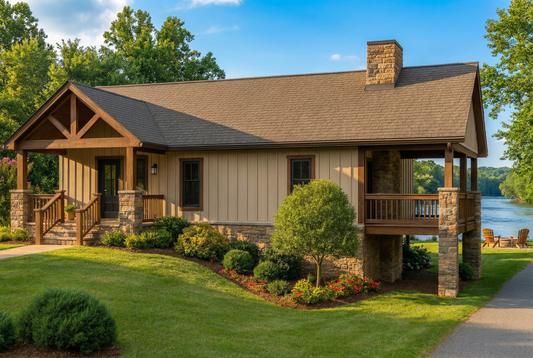
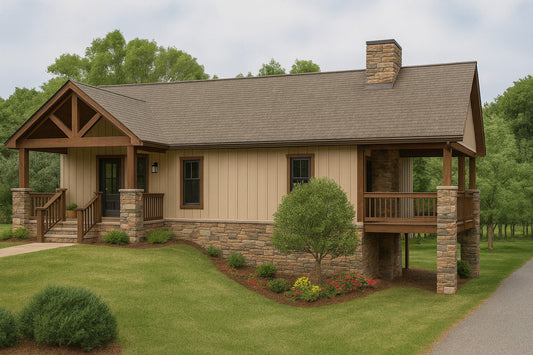
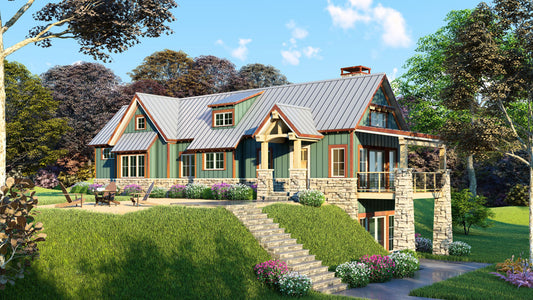
If your search for house plans leads you to a design that blends rugged style with smart living, Plan MEN 5083 – Appalachian Trail delivers. With a modern-rustic aesthetic, efficient layout, and flexible options, this plan is ideal for homeowners seeking charm, durability, and purpose-built design.
Why Appalachian Trail Stands Out Among House Plans
-
Comfortable size with smart layout
Offering 1,981 square feet of total living space, this plan includes 3 bedrooms, 2 full bathrooms, and 1 half bath—perfectly scaled for small families, couples, or vacation homes. -
Well-balanced footprint
With dimensions of approximately 70 feet 5 inches wide by 35 feet deep, the design fits beautifully on a variety of lot shapes and sizes. -
Striking rustic-modern exterior
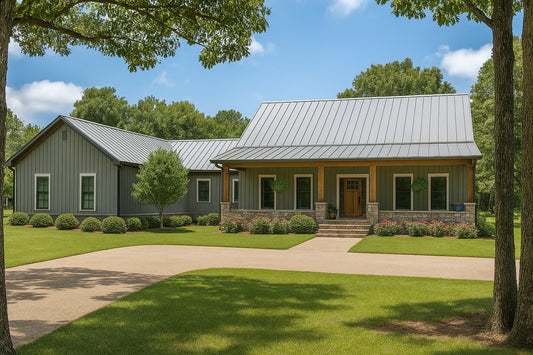
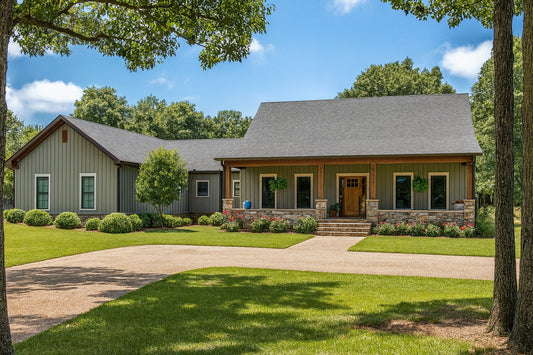
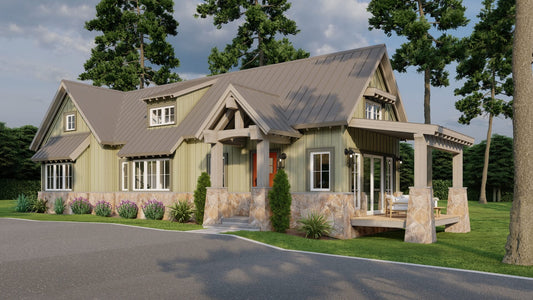
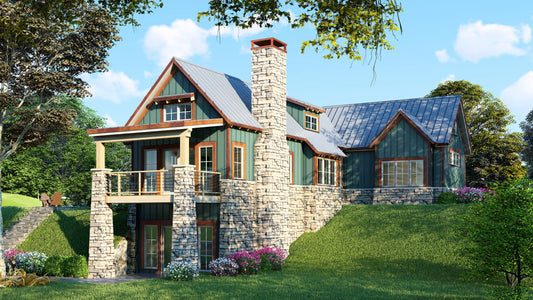
Featuring vertical siding, a durable metal roof, and a stone foundation skirt, the exterior delivers timeless appeal with contemporary materials and detailing. -
Open main-level living
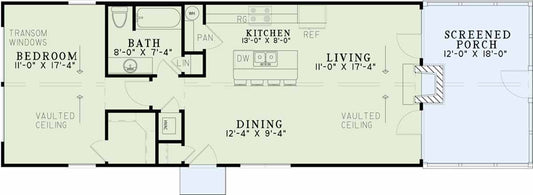
The heart of the home includes a vaulted great room, dining area, and open kitchen that flow together for maximum space and comfort—perfect for gatherings or everyday living. -
Main-level master suite
The luxurious primary bedroom features a freestanding tub, glass shower, dual vanities, and a large walk-in closet, plus direct access to the outdoor living area. -
Lower-level bedrooms for privacy
Bedrooms 2 and 3 are located on the lower level, ideal for teens, guests, or extended stays, complete with a shared full bath and access to outdoor views if built on a sloped lot. -
Optional game or bonus room
An additional game room or media space can be added as a flexible upgrade, providing extra living area for entertainment or hobbies. -
Covered porch for outdoor enjoyment
A large front porch with timber accents extends the home’s living space and creates a welcoming entry point with rustic charm.
Floor Plan #1


Key Features
- Bonus/Game and Media Room
- Covered Front Porch
- Decks Patios Balconies
- Great Room
- Kitchen Island
- Main Floor Master
- No Formal Dining
- Open Floor Plan House Plans
- Peninsula/Eating Bar
- Split Bedroom Design
- Walk-in Closet
Plan Collections
- Michael E. Nelson House Plans Collection
Plan Styles
- Modern Contemporary House Plans
- Rustic House Plans
House Plan 5083 Appalacian Trail, Modern House Plan
House Plan:MEN 5083
$1,350.00
/
Shipping calculated at checkout.
Want to customize this plan?
Work directly with our in-house design team.
Questions or prefer to order by phone? (870) 931-5777
Home Specifications
- Total Living Space: 1981
- Bedrooms: 3
- Full Baths: 2
- Half Baths: 1
- Garage: No
- Garage/Carport Type: N/A
- Garage (Sq. Ft.): N/A
- Carport: N/A
- Stories: 2.0
- Main Floor (Sq. Ft.): 1291 Sq.Ft
- Upper Floor (Sq. Ft.): N/A
- Lower Floor (Sq. Ft.): 690 Sq.Ft.
- Bonus (Sq.Ft): N/A
- Lower Bonus (Sq. Ft.): N/A
- Porch (Sq. Ft.): 153 Sq.Ft.
- Roof Pitch: 12:12
- Porch Roof Pitch: N/A
- Ridge Height (Ft.) 19
- Ridge Height (In.) 0
- Wall Construction: 2x6
- Main Ceiling Height: 9
- Upper Ceiling Height: N/A
- Lower Ceiling Height: 9
- Vaulted Ceiling: Yes
- Customizable: Yes
- Width (Ft): 70
- Width (In.) 5
- Depth (Ft): 35
- Depth (In.) N/A
- Total Sq. Ft. 2134 Sq.Ft.