Description
House Plan 1703 Creekside Overlook – Rustic Retreat with Mountain Charm Discover the beauty and warmth of House Plan 1703 Creekside Overlook, a 1.5-story rustic home designed for relaxed living in a mountain, lake, or countryside setting. With approximately 1,903 sq ft of thoughtfully arranged space, this plan offers 3 bedrooms and 2 full baths... Read full description Show less
House Plan 1703 Creekside Overlook – Rustic Retreat with Mountain Charm
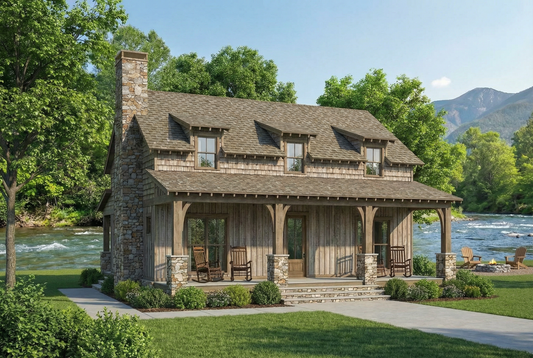
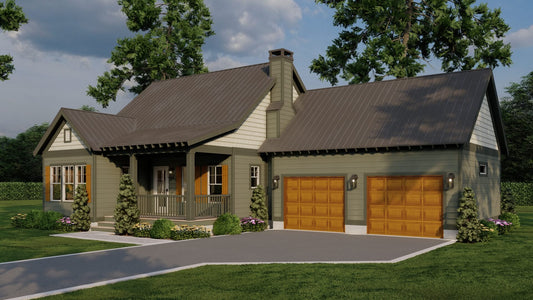
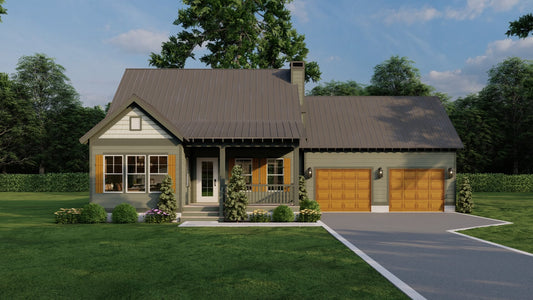
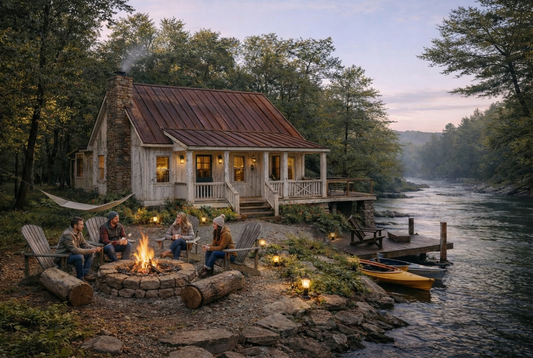

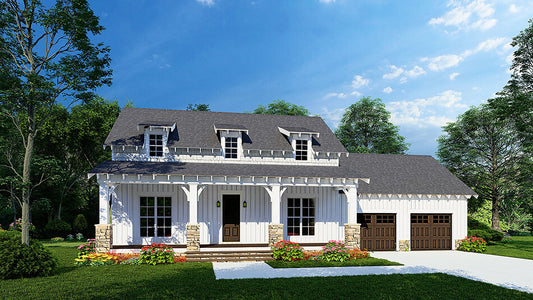
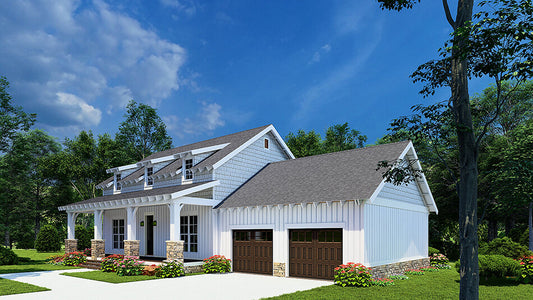
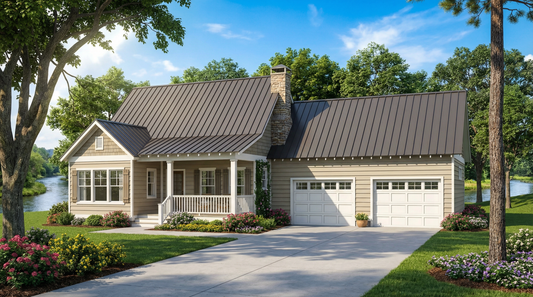
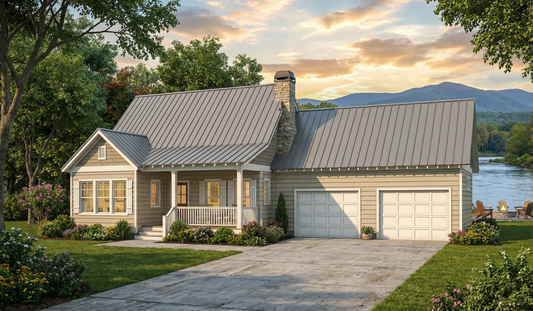
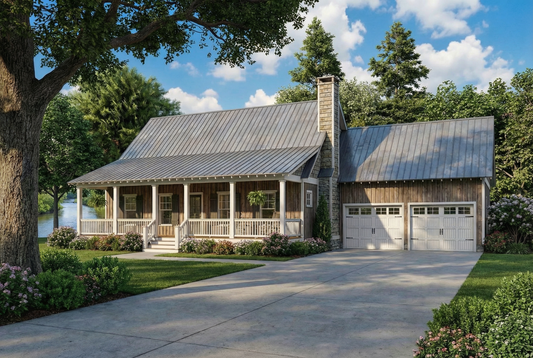
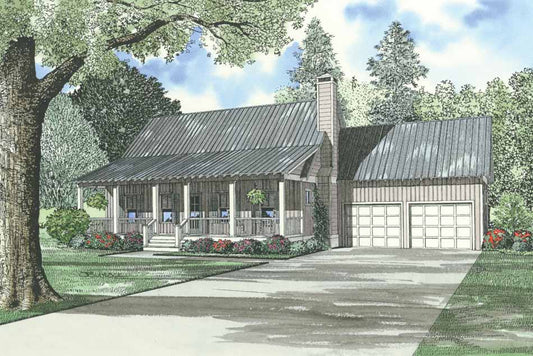
Discover the beauty and warmth of House Plan 1703 Creekside Overlook, a 1.5-story rustic home designed for relaxed living in a mountain, lake, or countryside setting. With approximately 1,903 sq ft of thoughtfully arranged space, this plan offers 3 bedrooms and 2 full baths in an inviting, open layout. Its charming exterior features lap siding, board-and-batten accents, and a durable metal roof that enhances its timeless character. Inside, the open great room serves as the heart of the home, creating a perfect environment for gatherings and cozy evenings by the fire. A covered front porch, spacious kitchen, and comfortable master suite complete the ideal retreat for families, vacation getaways, or those seeking peaceful everyday living.
Key Features
• Approximately 1,903 sq ft of heated living space
• 3 bedrooms and 2 full baths
• 1.5-story layout with a rustic, mountain-inspired design
• Open great room perfect for relaxing and entertaining
• Covered front porch ideal for outdoor enjoyment
• Functional kitchen with generous workspace
• Private master suite with convenient layout
• Front-load 2-car garage
• Exterior features lap siding, board-and-batten accents, and metal roofing
Floor Plan #1


Key Features
- Balcony
- Covered Front Porch
- Decks Patios Balconies
- Great Room
- Main Floor Master
- Open Floor Plan House Plans
- Peninsula/Eating Bar
- Screened Porch
- Split Bedroom Design
- Split-Level Foyer
- Two Story
- Vaulted High Cathedral Ceiling
- Walk-in Closet
Plan Collections
- Riverbend Cabin House Plans Collection
- Rustic Ridge House Plans Collection
- Waterfront House Plans Collection
Plan Styles
- Country Home House Plans
- Low Country House Plans
- Mountain House Plans
- Rustic House Plans
- Vacation House Plans
House Plan 1703 Creekside Overlook, Rustic House Plan
Want to customize this plan?
Work directly with our in-house design team.
Questions or prefer to order by phone? (870) 931-5777
Home Specifications
- Total Living Space: 1903
- Bedrooms: 3
- Full Baths: 2
- Garage: 2 Bay Yes
- Garage/Carport Type: Front Load
- Garage (Sq. Ft.): 500 Sq.Ft.
- Carport: N/A
- Stories: 1.5
- Main Floor (Sq. Ft.): 1156 Sq.Ft
- Upper Floor (Sq. Ft.): 747 Sq.Ft.
- Lower Floor (Sq. Ft.): N/A
- Bonus (Sq.Ft): N/A
- Lower Bonus (Sq. Ft.): N/A
- Porch (Sq. Ft.): 460 Sq.Ft.
- Roof Pitch: 10:12
- Porch Roof Pitch: 4:12
- Ridge Height (Ft.) 24
- Ridge Height (In.) 6
- Wall Construction: 2x4
- Main Ceiling Height: 9
- Upper Ceiling Height: 8
- Lower Ceiling Height: N/A
- Vaulted Ceiling: Yes
- Customizable: Yes
- Width (Ft): 64
- Width (In.) N/A
- Depth (Ft): 41
- Depth (In.) 6
- Total Sq. Ft. 2863 Sq.Ft.