Description
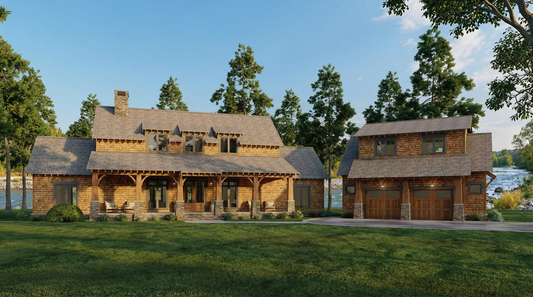
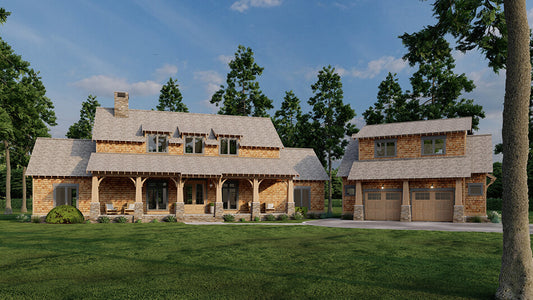
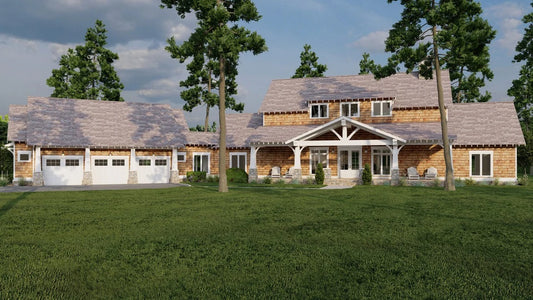
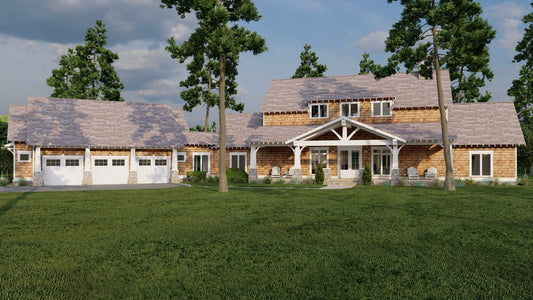
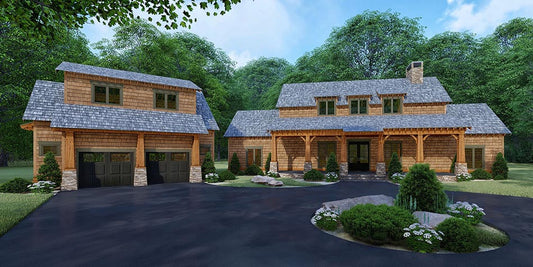
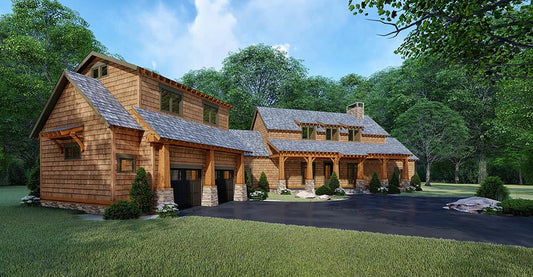
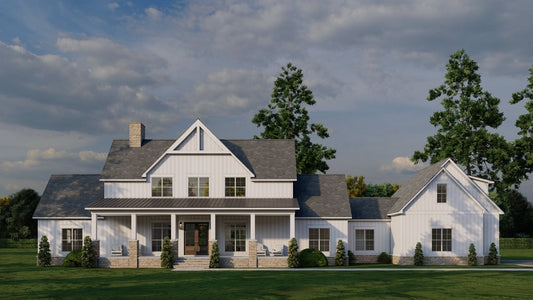
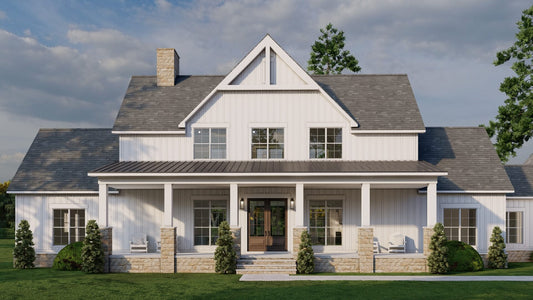
Discover refined country estate living with the Southern Exposure House Plan MEN 5303, a 3,448 sq ft home with 5 bedrooms and 5 full baths plus a half bath. Featuring a grand covered front porch, expansive great room with fireplace, and striking stone and shaker-style exterior, this two-story plan is built for luxury, entertaining, and relaxed everyday living. Why... Read full description Show less
Discover refined country estate living with the Southern Exposure House Plan MEN 5303, a 3,448 sq ft home with 5 bedrooms and 5 full baths plus a half bath. Featuring a grand covered front porch, expansive great room with fireplace, and striking stone and shaker-style exterior, this two-story plan is built for luxury, entertaining, and relaxed everyday living.
Why this house plan stands out among house plans:
- Elegant exterior finishing in stone and shaker-style siding paired with a wide covered front porch for timeless country curb appeal
- Dramatic great room with tall ceilings, a stone fireplace, a balcony overlook, and sliding doors to the rear grilling porch—seamlessly blending indoor and outdoor living
- Main-level master suite wing featuring a double vanity, large walk-in shower, private toilet room, and spacious walk-in closet for a true personal retreat
- Five bedrooms total, including a guest loft that offers flexibility for hosting, hobbies, or a private living zone
- Open-concept layout linking great room, dining, kitchen with large bar island, and hearth room—all designed for connection and comfort
Key Features of the Plan:
- 5 bedrooms
- 5 full baths + 1 half bath
- Main-level master suite with luxury bath
- Guest loft upstairs for flexible use
- Covered front porch and rear grilling porch
- Great room with stone fireplace and balcony overlook
- Open-concept kitchen with large island and hearth room
Ready to turn your “house plans” search into something you can build? Explore the full specifications of Southern Exposure and imagine life in a home where luxury, comfort, and thoughtful design come together beautifully.
Floor Plan #1


Key Features
- Balcony
- Covered Front Porch
- Covered Rear Porch
- Formal Dining Room
- Great Room
- Grilling Porch
- Kitchen Island
- Loft
- Main Floor Master
- Mudroom
- Open Floor Plan House Plans
- Peninsula/Eating Bar
- Split Bedroom Design
- Two Story
- Walk-in Closet
- Walk-in-Pantry
Plan Collections
- Michael E. Nelson House Plans Collection
- Modern Farmhouse Plans
- Riverbend Cabin House Plans Collection
Plan Styles
- Country Home House Plans
- Craftsman House Plans
- Farmhouse House Plans
- Low Country House Plans
- Luxury House Plans
- Rustic House Plans
- Southern House Plans
- Traditional House Plans
House Plan 5303 Southern Exposure, Country House Plan
Want to customize this plan?
Work directly with our in-house design team.
Questions or prefer to order by phone? (870) 931-5777
Home Specifications
- Total Living Space: 3448
- Bedrooms: 5
- Full Baths: 5
- Half Baths: 1
- Garage: 3 Bay Yes
- Garage/Carport Type: Front Load
- Garage (Sq. Ft.): 1275 Sq.Ft.
- Carport: No
- Stories: 2.0
- Main Floor (Sq. Ft.): 2541 Sq.Ft
- Upper Floor (Sq. Ft.): 907 Sq.Ft.
- Lower Floor (Sq. Ft.): N/A
- Bonus (Sq.Ft): 788 Sq.Ft.
- Lower Bonus (Sq. Ft.): N/A
- Porch (Sq. Ft.): 1361 Sq.Ft.
- Roof Pitch: 10:12
- Porch Roof Pitch: N/A
- Ridge Height (Ft.) 34
- Ridge Height (In.) 3
- Wall Construction: 2x4
- Main Ceiling Height: 10
- Upper Ceiling Height: 8
- Lower Ceiling Height: N/A
- Vaulted Ceiling: Yes
- Customizable: Yes
- Width (Ft): 74
- Width (In.) 4
- Depth (Ft): 59
- Depth (In.) N/A
- Total Sq. Ft. 6872 Sq.Ft.