Description
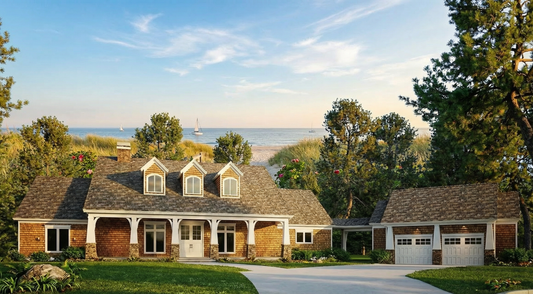
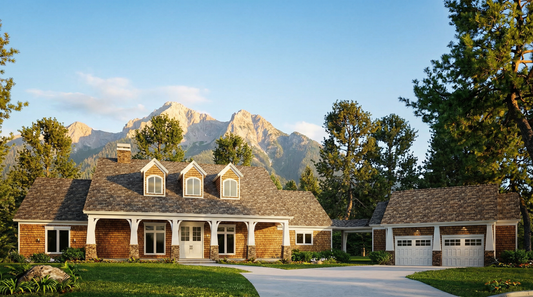
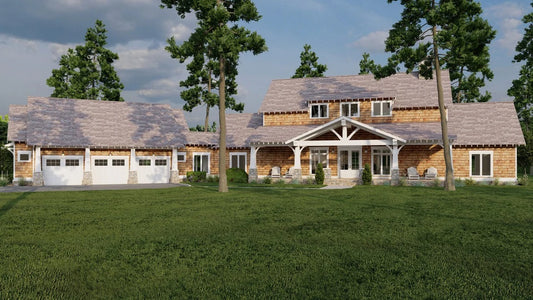
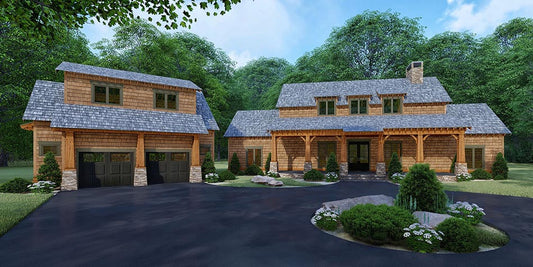
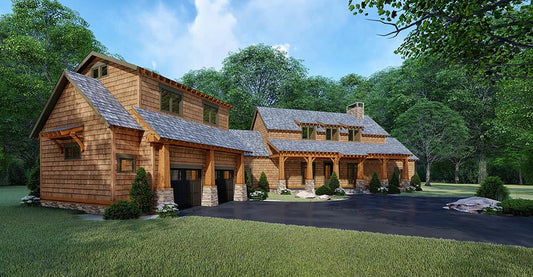
Introducing the Austin Farms MEN 5463, a modern farmhouse that combines contemporary design with classic charm. This 1.5-story home offers 2,972 sq. ft. of living space, featuring three bedrooms and three and a half bathrooms, making it an ideal retreat for families. Key Features: Open Living Spaces: The main floor boasts a spacious great room... Read full description Show less
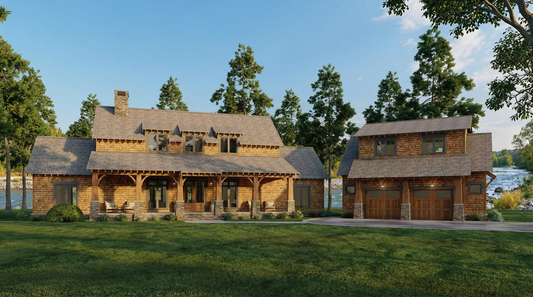
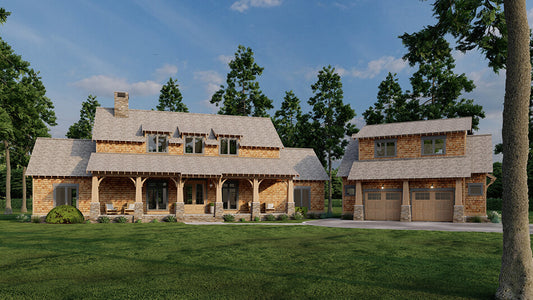
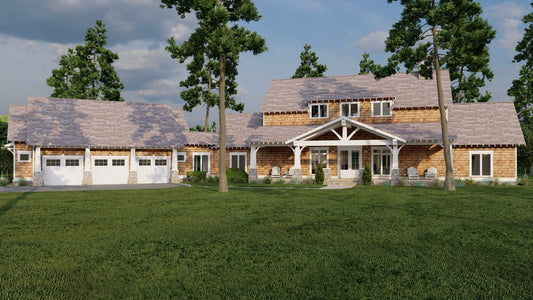
Introducing the Austin Farms MEN 5463, a modern farmhouse that combines contemporary design with classic charm. This 1.5-story home offers 2,972 sq. ft. of living space, featuring three bedrooms and three and a half bathrooms, making it an ideal retreat for families.
Key Features:
- Open Living Spaces: The main floor boasts a spacious great room with vaulted ceilings, seamlessly connecting to the dining area and a gourmet kitchen equipped with a central island and walk-in pantry—perfect for both daily living and entertaining.
- Private Master Suite: The master bedroom offers a serene retreat, complete with a luxurious en-suite bathroom and a generous walk-in closet.
- Upper-Level Retreat: Two additional bedrooms, each with private bathrooms, ensure comfort and privacy for family members or guests.
- Outdoor Living: Enjoy 899 sq. ft. of porch space, including both front and rear covered porches, ideal for relaxation and outdoor gatherings.
- Functional Garage: A side-load, two-bay garage provides ample storage and convenience.
Floor Plan #1


Key Features
- Balcony
- Covered Front Porch
- Covered Rear Porch
- Great Room
- Main Floor Master
- No Formal Dining
- Open Floor Plan House Plans
- Split Bedroom Design
- Vaulted High Cathedral Ceiling
Plan Collections
- Michael E. Nelson House Plans Collection
- Modern Farmhouse Plans
- Modern House Plans
Plan Styles
- Arts & Crafts House Plans
- Farmhouse House Plans
Modern Farmhouse Plan, 5463 Austin Farms
House Plan:MEN 5463
$1,550.00
/
Shipping calculated at checkout.
Want to customize this plan?
Work directly with our in-house design team.
Questions or prefer to order by phone? (870) 931-5777
Home Specifications
- Total Living Space: 2972
- Bedrooms: 3
- Full Baths: 3
- Half Baths: 1
- Garage: 2 Bay Yes
- Garage/Carport Type: Side Load
- Garage (Sq. Ft.): 887 Sq.Ft.
- Carport: N/A
- Stories: 1.5
- Main Floor (Sq. Ft.): 2426 Sq.Ft
- Upper Floor (Sq. Ft.): 546 Sq.Ft.
- Lower Floor (Sq. Ft.): N/A
- Bonus (Sq.Ft): 589 Sq.Ft.
- Lower Bonus (Sq. Ft.): N/A
- Porch (Sq. Ft.): 899 Sq.Ft.
- Roof Pitch: 12:12
- Porch Roof Pitch: 3:12
- Ridge Height (Ft.) 33
- Ridge Height (In.) 11
- Wall Construction: 2x4
- Main Ceiling Height: 10
- Upper Ceiling Height: 8
- Lower Ceiling Height: N/A
- Vaulted Ceiling: Yes
- Customizable: Yes
- Width (Ft): 118
- Width (In.) 4
- Depth (Ft): 51
- Depth (In.) N/A
- Total Sq. Ft. 5347 Sq.Ft.