Description
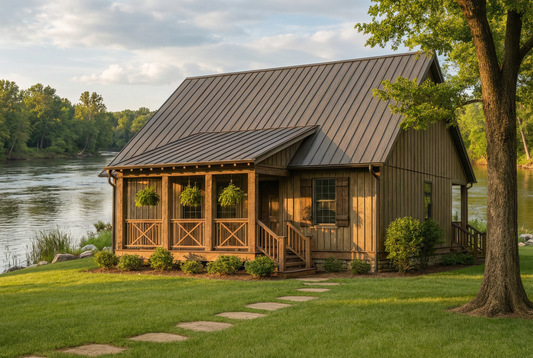
House Plan 419 – Bluff’s Edge | 3‑Bedroom, 2‑Bath Riverbend Cabin House Plan Discover House Plan 419 – Bluff’s Edge, a stunning Riverbend Cabin house plan that blends rustic outdoor charm with smart, livable design, perfect for scenic lots, mountain escapes, lakefront retreats, or everyday comfort with character. This thoughtfully crafted 1.5‑story home features approximately... Read full description Show less
House Plan 419 – Bluff’s Edge | 3‑Bedroom, 2‑Bath Riverbend Cabin House Plan
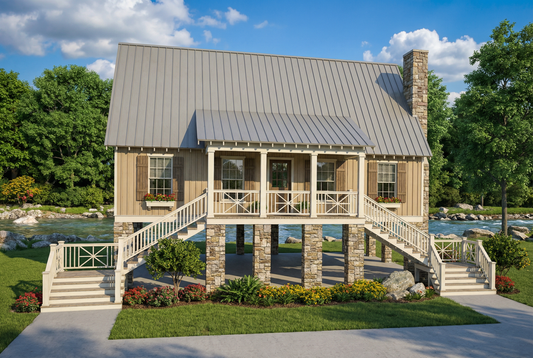
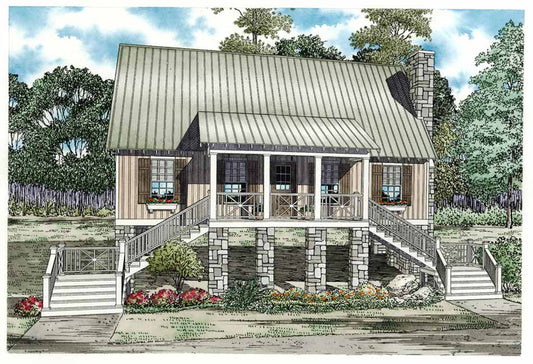
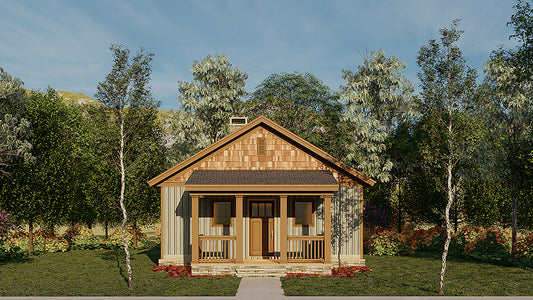
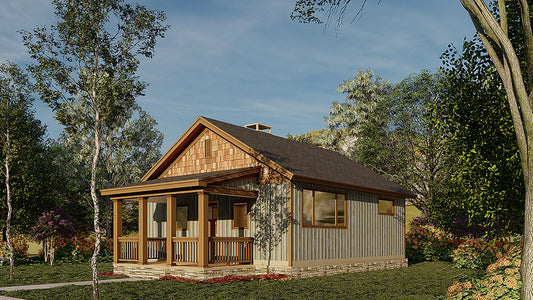
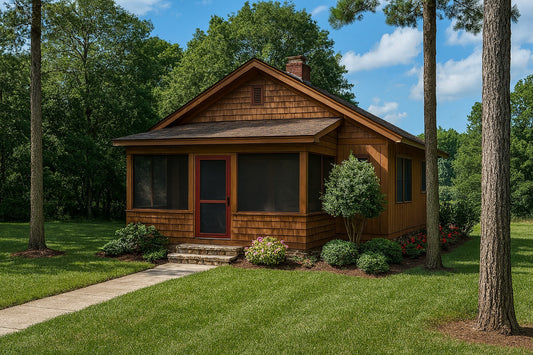
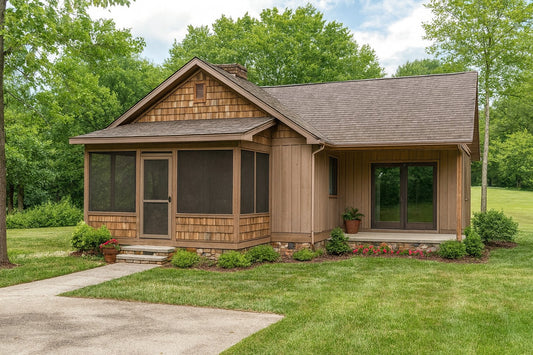
Discover House Plan 419 – Bluff’s Edge, a stunning Riverbend Cabin house plan that blends rustic outdoor charm with smart, livable design, perfect for scenic lots, mountain escapes, lakefront retreats, or everyday comfort with character. This thoughtfully crafted 1.5‑story home features approximately 1,374 sq. ft. of total living space, offering 3 bedrooms and 2 full bathrooms—ideal for families, vacation homes, or anyone seeking a classic cabin lifestyle.
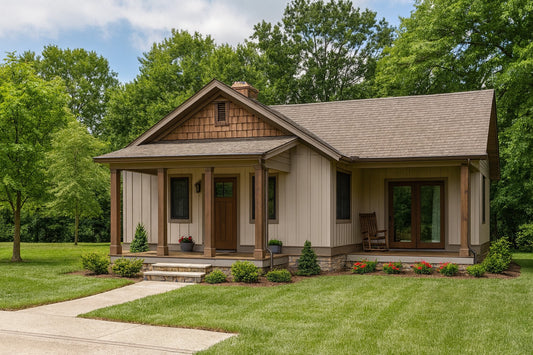
Step inside and be greeted by an open great room that captures abundant natural light and provides a welcoming central hub for family time or entertaining guests. The split‑bedroom layout enhances privacy, with the bedrooms thoughtfully positioned for comfort and separation between shared and personal spaces. Upstairs, a loft area adds versatile square footage that can serve as a cozy reading nook, home office, or additional sleeping area. The open flow continues outdoors with both covered front and rear porches and a grilling porch, perfect for morning coffee or evening gatherings while taking in the surrounding landscape.
With its thoughtful bedroom and bath arrangement, classic cabin styling, and strong indoor‑outdoor connection, Bluff’s Edge 419 stands out among “house plans” that deliver both rustic appeal and everyday livability.
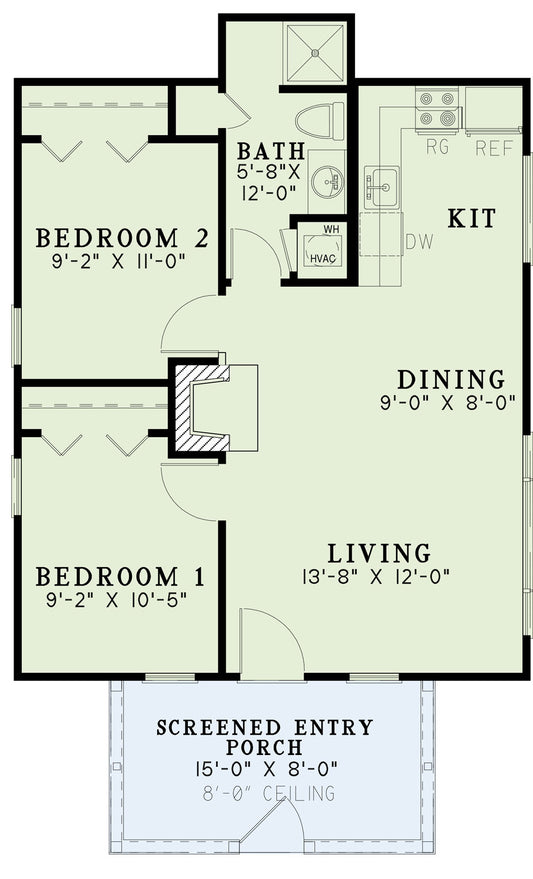
Floor Plan #1


Key Features
- Covered Front Porch
- Covered Rear Porch
- Great Room
- Grilling Porch
- Loft
- Narrow Lot House Plans
- No Formal Dining
- Open Floor Plan House Plans
- Peninsula/Eating Bar
- Split Bedroom Design
Plan Collections
- Customizable Exteriors House Plans Collection
- Riverbend Cabin House Plans Collection
Plan Styles
- Lake House Plans
- Country Home House Plans
- Mountain House Plans
- Rustic House Plans
House Plan 419 Bluff's Edge, Riverbend House Plan
Want to customize this plan?
Work directly with our in-house design team.
Questions or prefer to order by phone? (870) 931-5777
Home Specifications
- Total Living Space: 1374
- Bedrooms: 3
- Full Baths: 2
- Garage: No
- Garage/Carport Type: N/A
- Garage (Sq. Ft.): N/A
- Carport: N/A
- Stories: 1.5
- Main Floor (Sq. Ft.): 1070 Sq.Ft
- Upper Floor (Sq. Ft.): 304 Sq.Ft.
- Lower Floor (Sq. Ft.): N/A
- Bonus (Sq.Ft): N/A
- Lower Bonus (Sq. Ft.): N/A
- Porch (Sq. Ft.): 347 Sq.Ft.
- Roof Pitch: 10:12
- Porch Roof Pitch: 4:12
- Ridge Height (Ft.) 23
- Ridge Height (In.) 0
- Wall Construction: 2x4
- Main Ceiling Height: 8
- Upper Ceiling Height: 8
- Lower Ceiling Height: N/A
- Vaulted Ceiling: Yes
- Customizable: Yes
- Width (Ft): 40
- Width (In.) 4
- Depth (Ft): 41
- Depth (In.) 6
- Total Sq. Ft. 1721 Sq.Ft.